Azure Hip

The Azure great value in a compact home

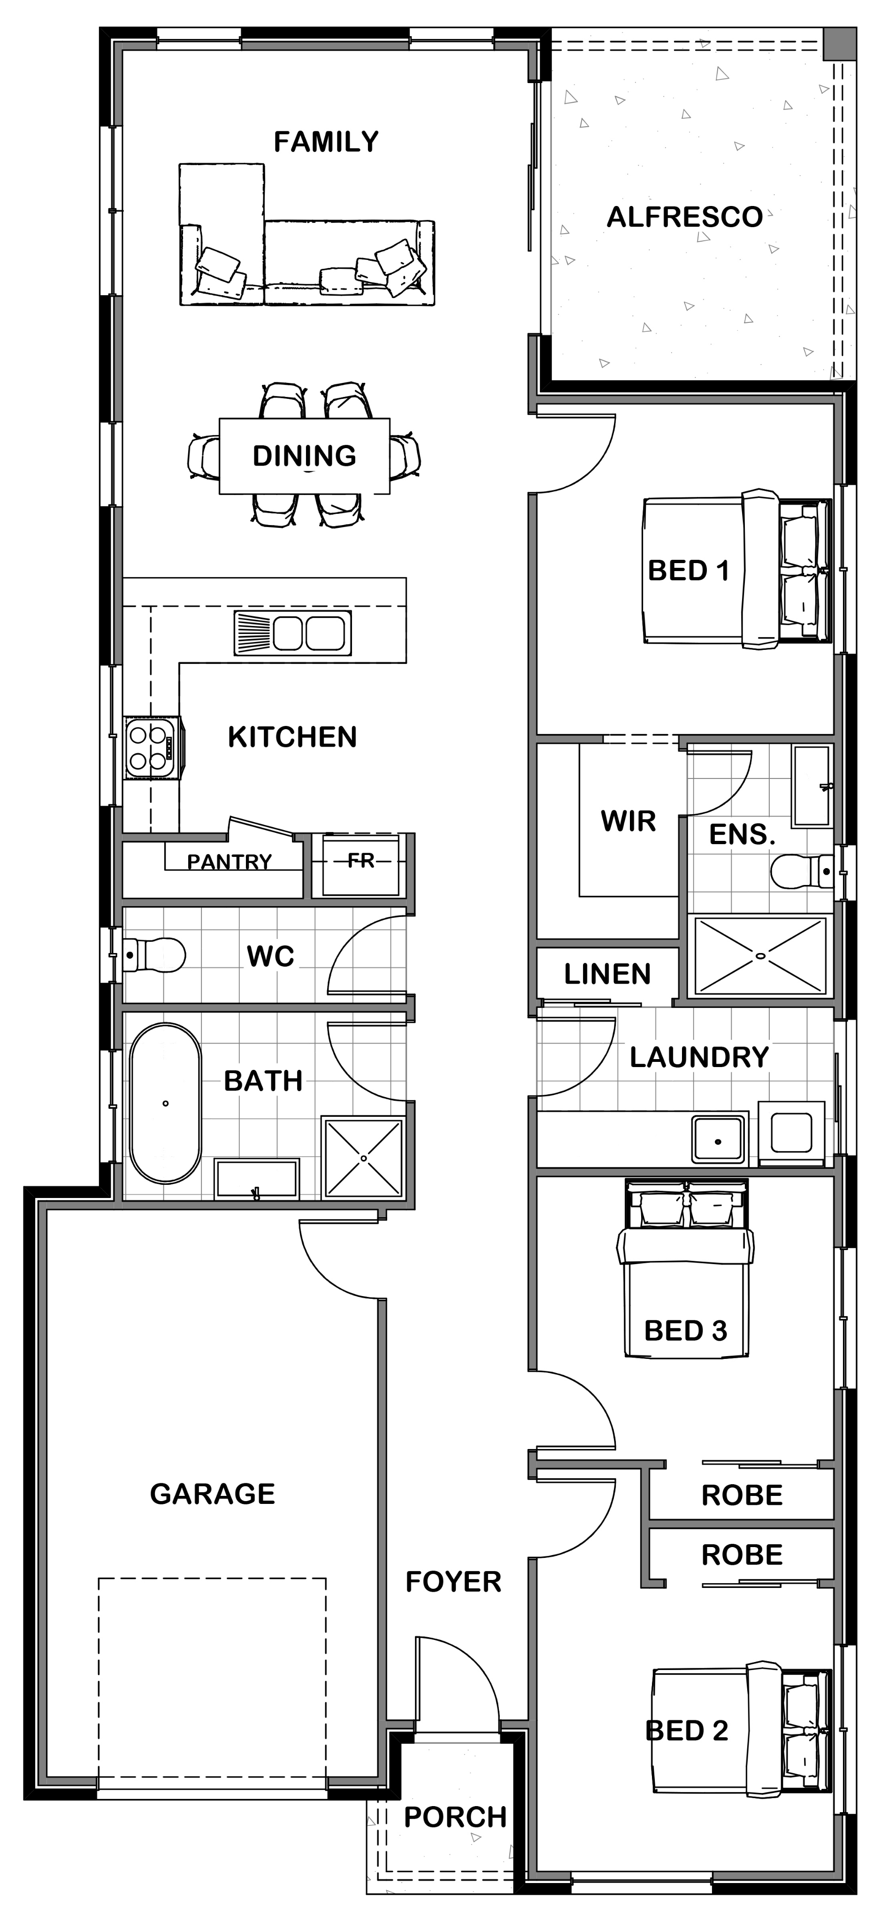
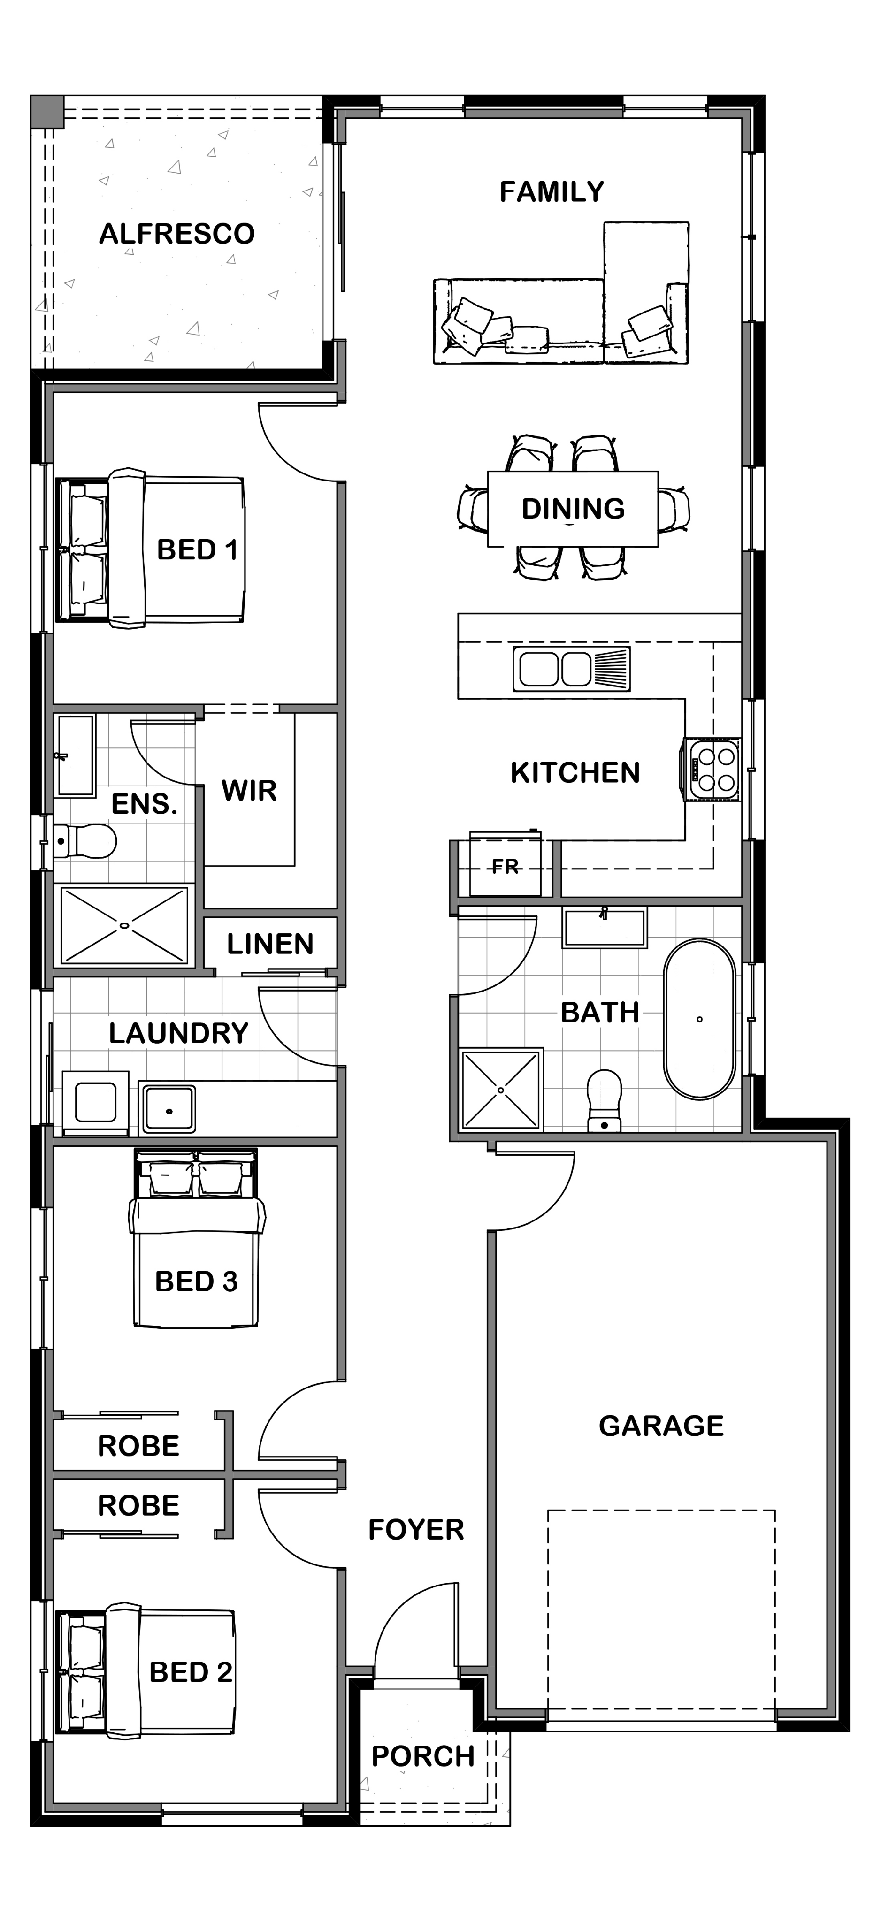
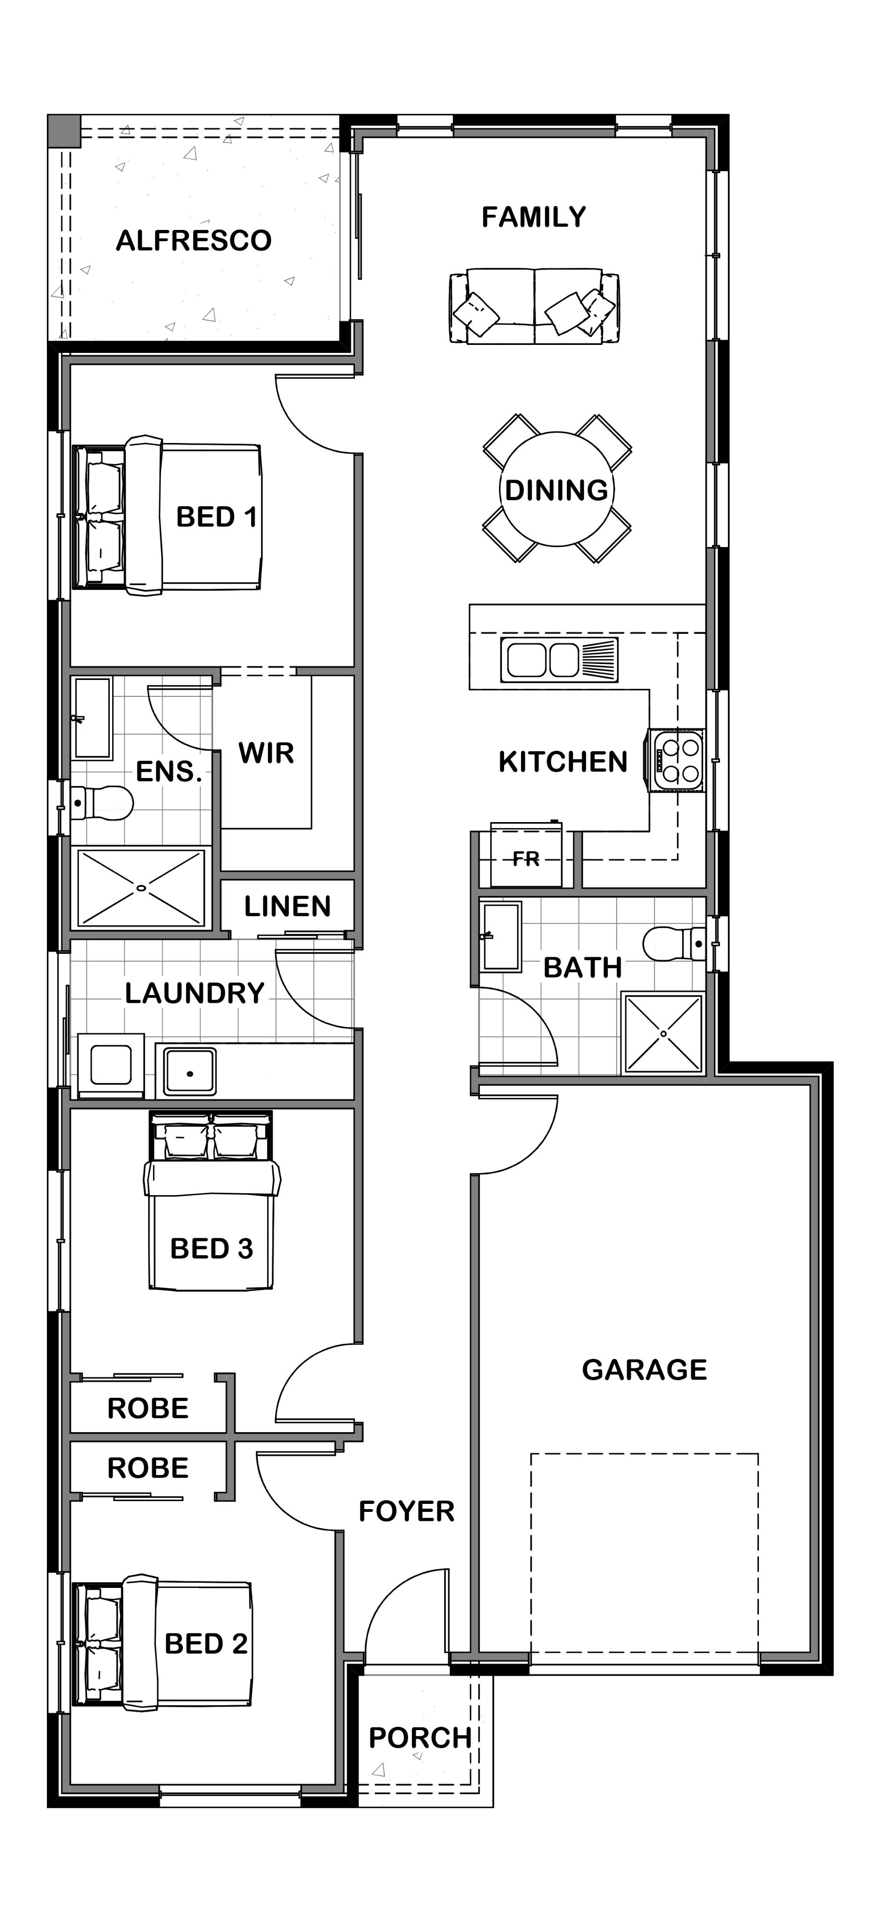
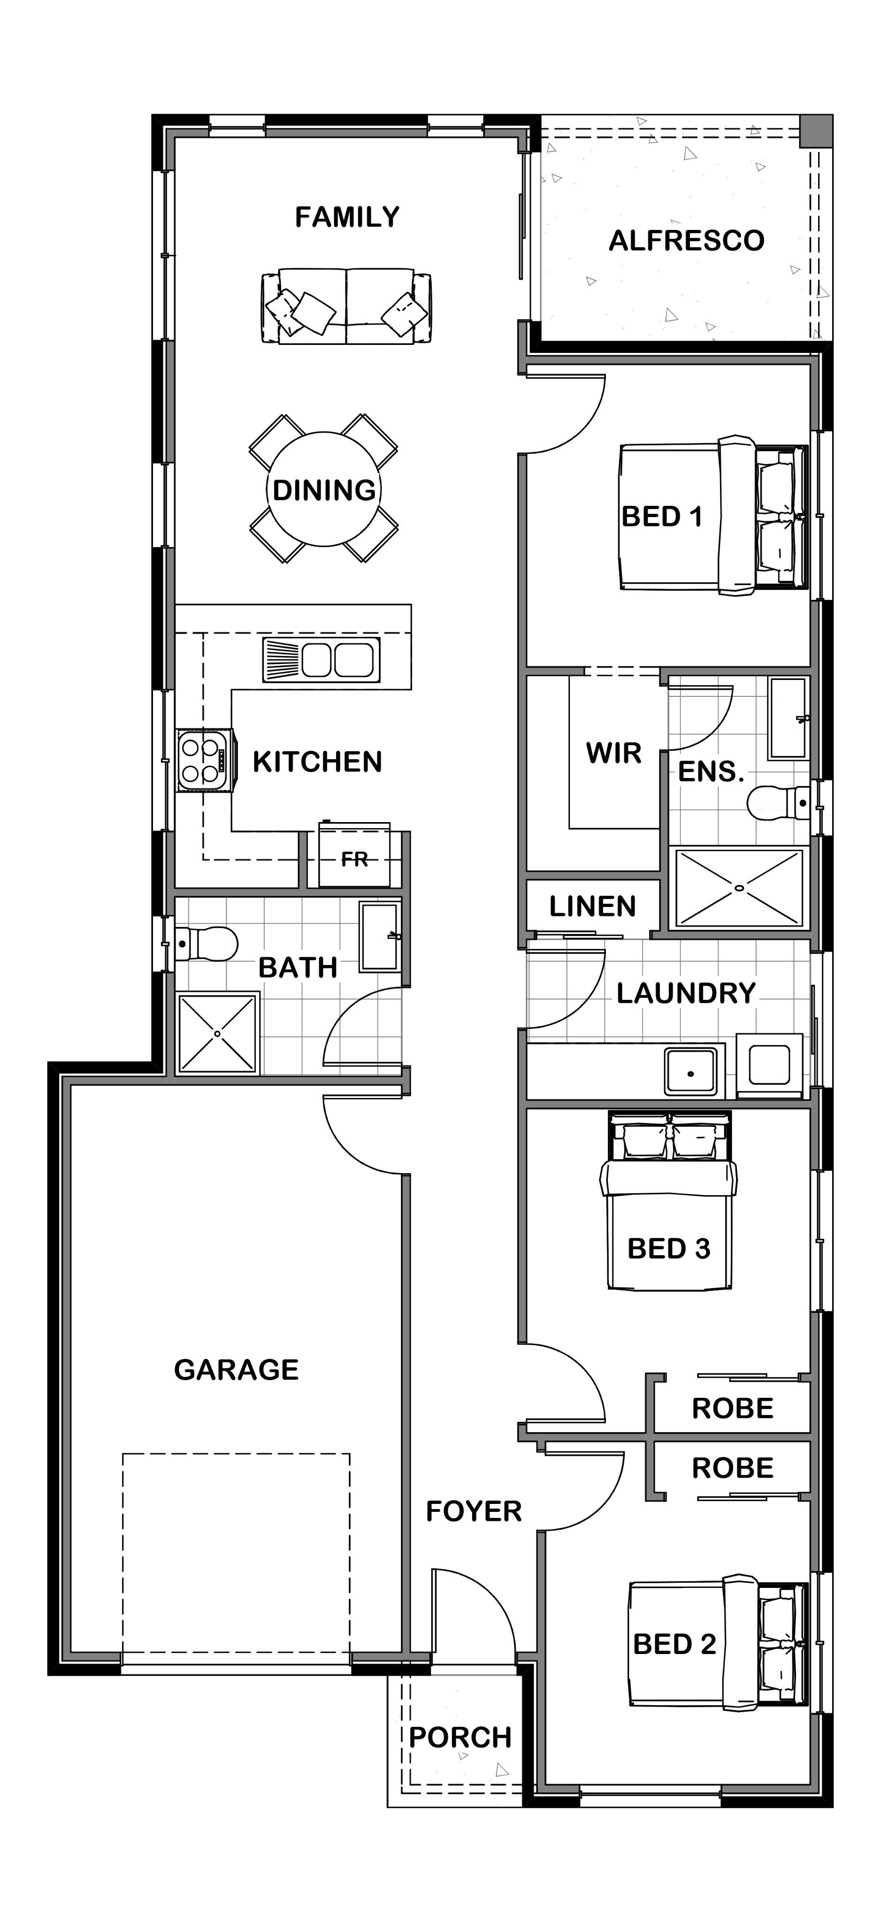
Featuring a traditional Hip roof line, this great value compact home utilises clean lines and efficient design to maximise the feeling of space within. Featuring 3 bedrooms, a separate bathroom and generous open plan living zone this is a compact yet spacious design.

Sizes (SqM)
3
2
1
1
3
2
1
1
3
2
1
1

Azure Hip

Sizes (SqM)
3
2
1
1
House Size 160m2
Lot Width 10m
Lot Depth 28m
Aspect
3
2
1
1
House Size 145m2
Lot Width 10m
Lot Depth 28m
Aspect
3
2
1
1
House Size 132m2
Lot Width 10m
Lot Depth 28m
Aspect
Spacious Azure 160 Hip House Design by Stonewood Homes Australia Modern Azure 160 Hip Mirrored Home Design by Stonewood Homes Australia
Compact Azure 145 Hip House Plan by Stonewood Homes Australia Stylish Azure 145 Hip Mirrored Floor Plan by Stonewood Homes Australia
Balanced Azure 132 Hip House Plan by Stonewood Homes Australia Refined Azure 132 Hip Mirrored Home Plan by Stonewood Homes Australia

Featuring a traditional Hip roof line, this great value compact home utilises clean lines and efficient design to maximise the feeling of space within. Featuring 3 bedrooms, a separate bathroom and generous open plan living zone this is a compact yet spacious design.

Azure Hip

Featuring a traditional Hip roof line, this great value compact home utilises clean lines and efficient design to maximise the feeling of space within. Featuring 3 bedrooms, a separate bathroom and generous open plan living zone this is a compact yet spacious design.

Do you own land?(Required)

Select up to three products to compare.