Inglewood Modern

Inglewood Oasis: A Modern retreat with private spaces

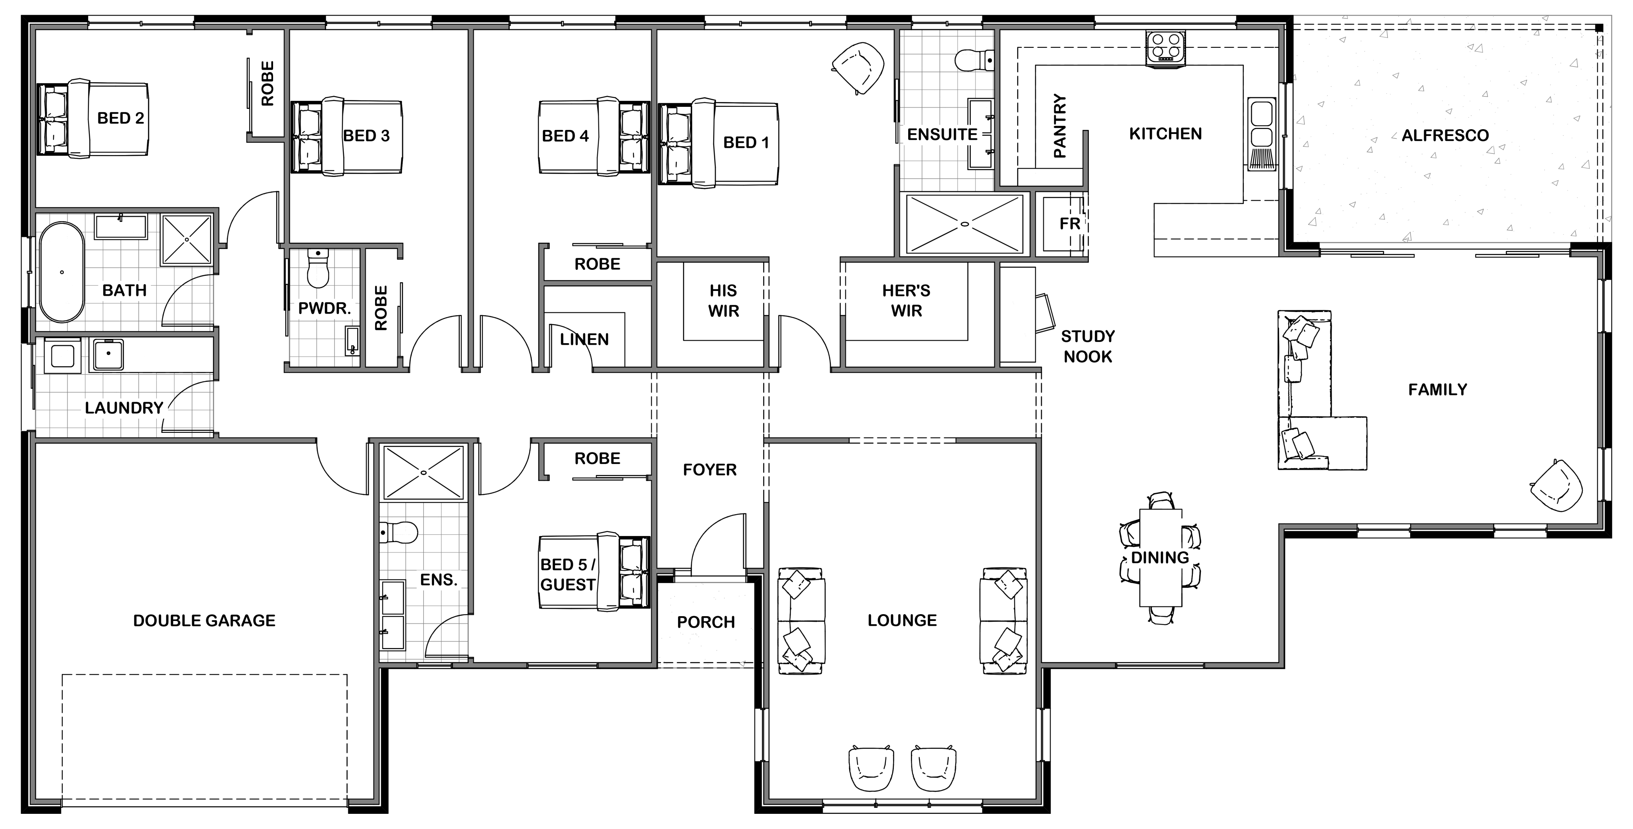
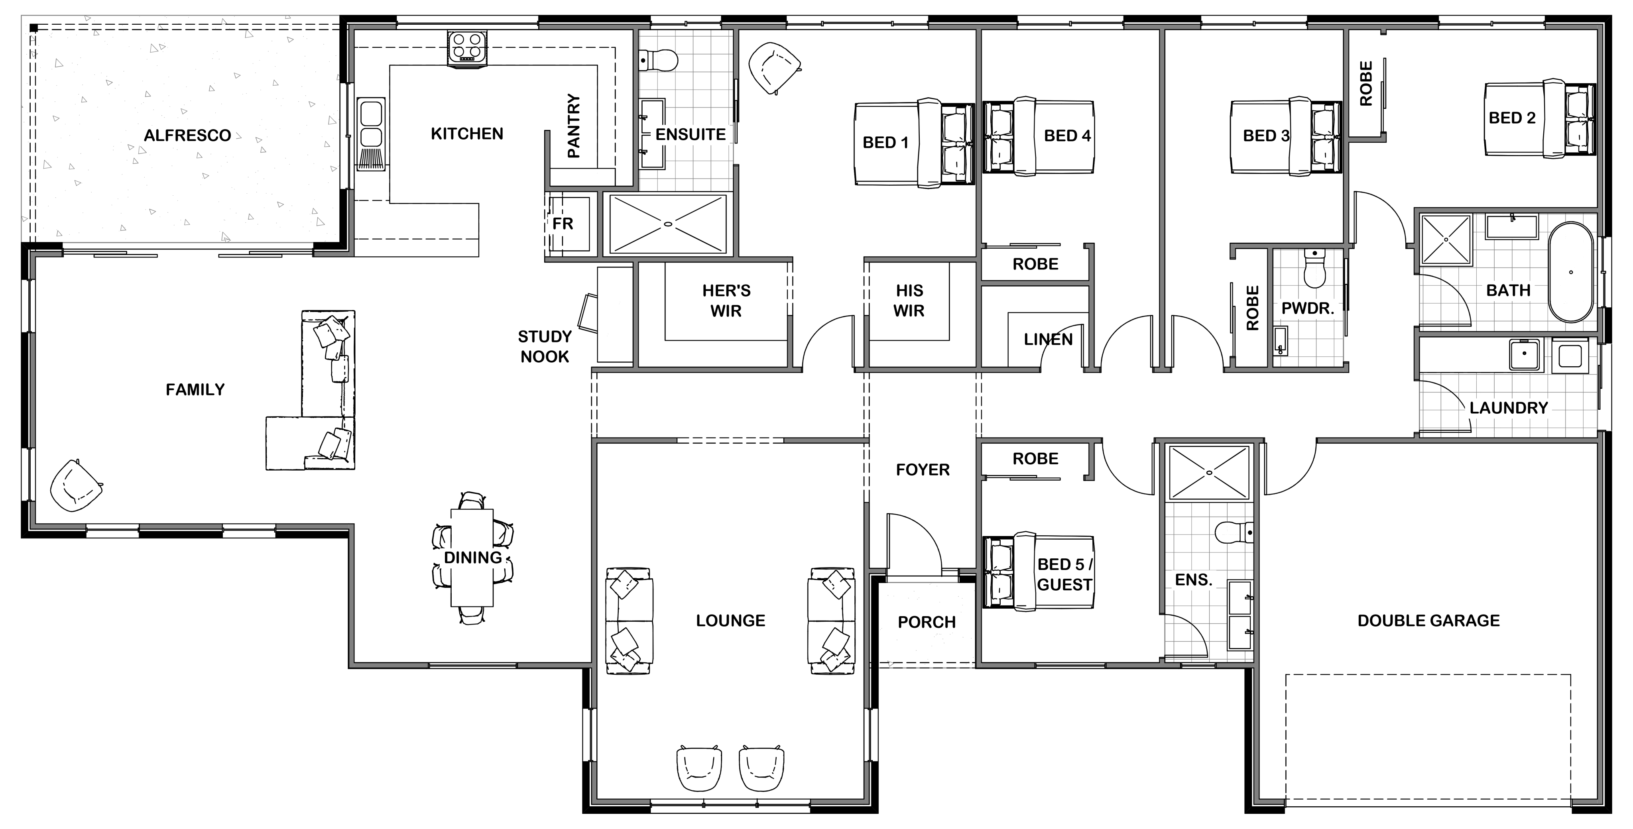
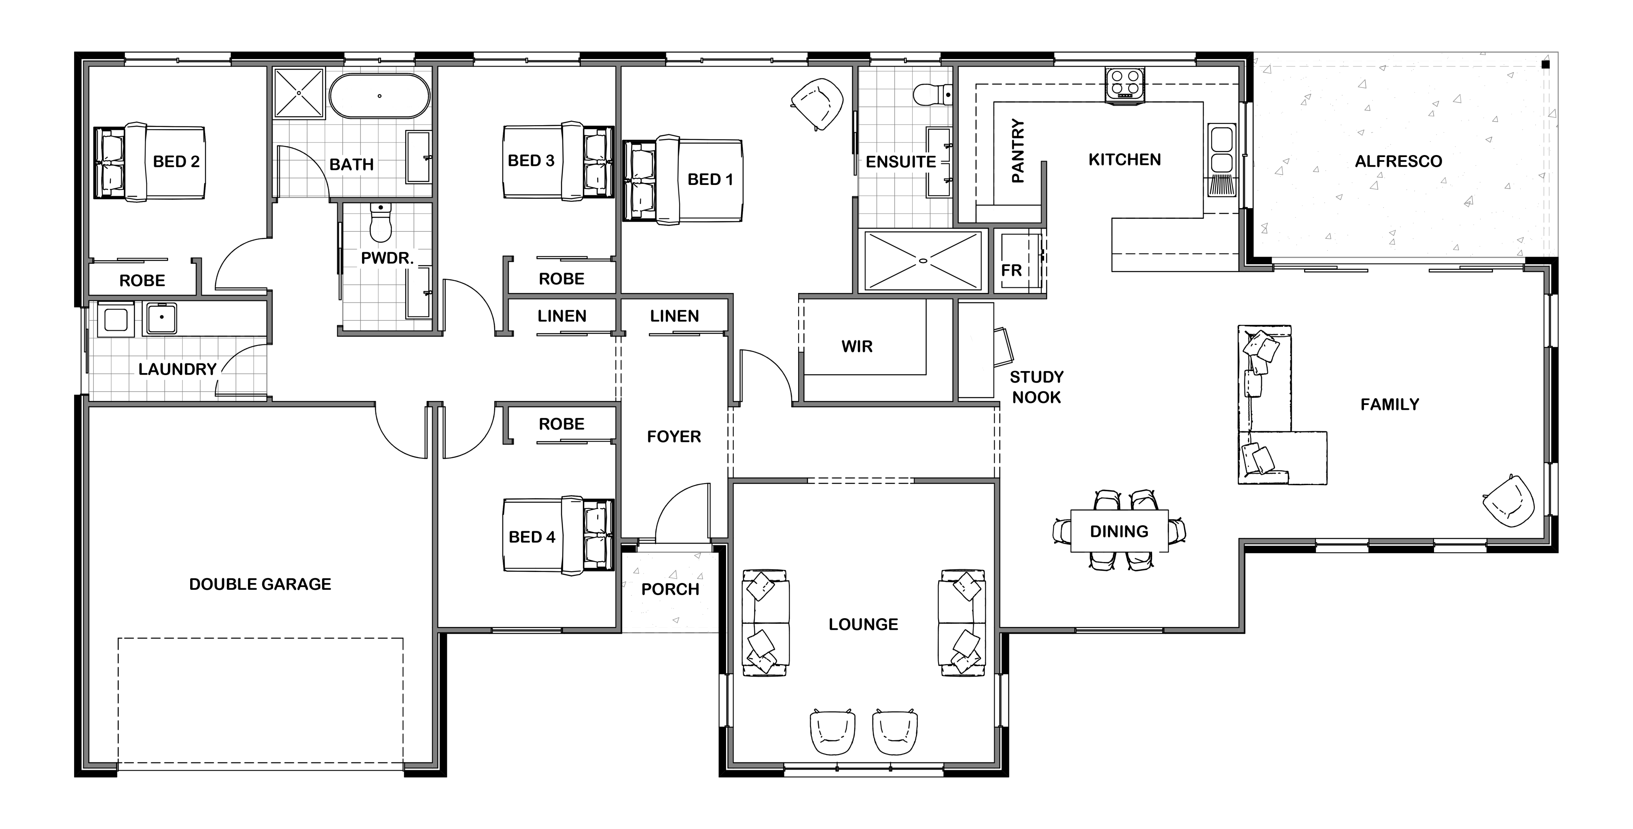
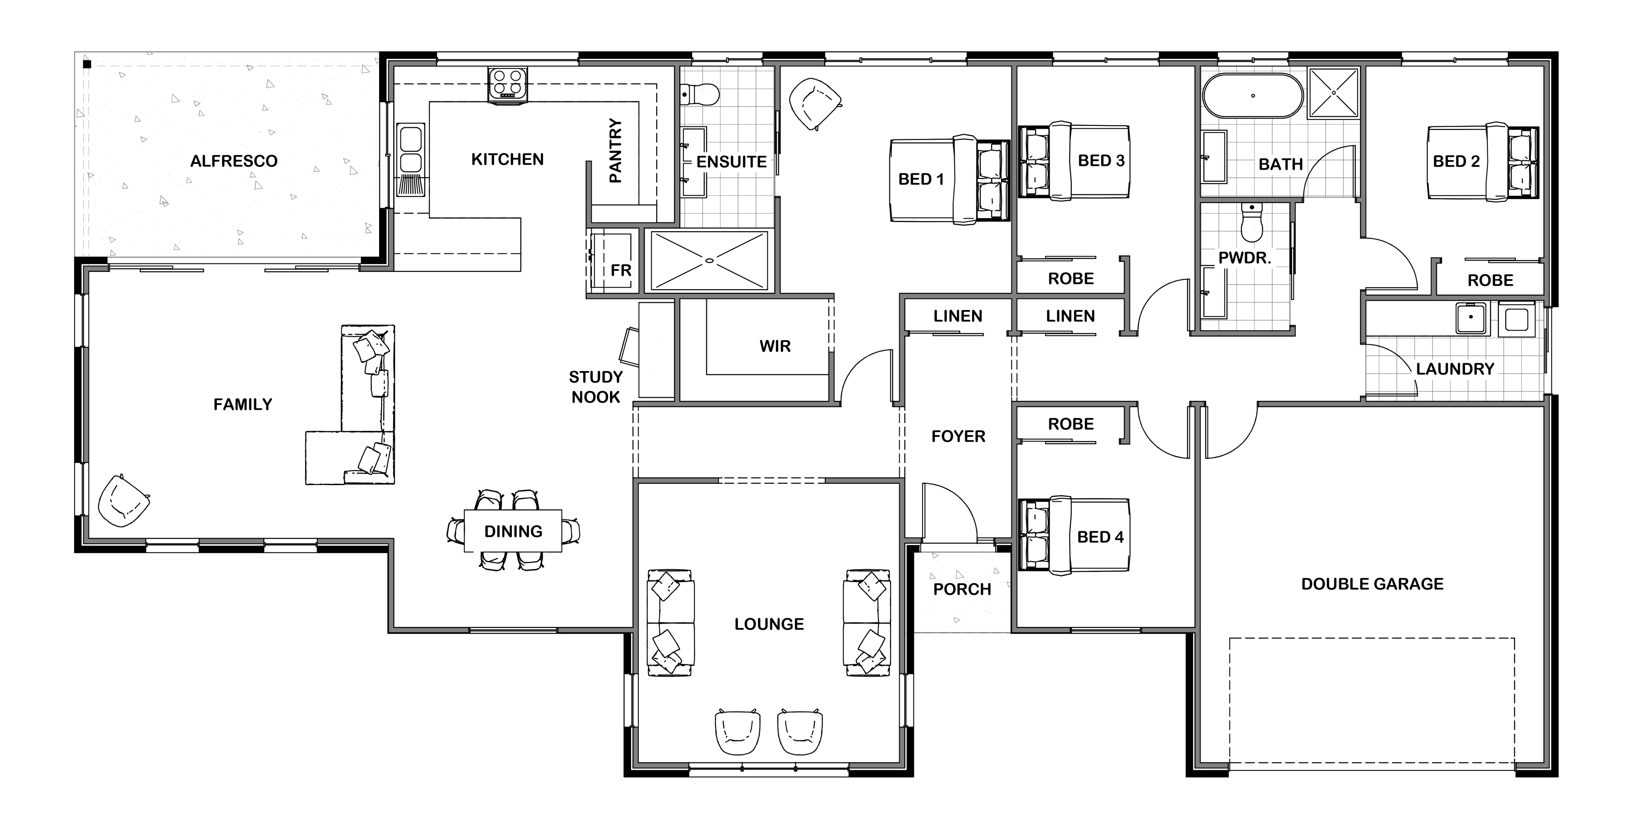
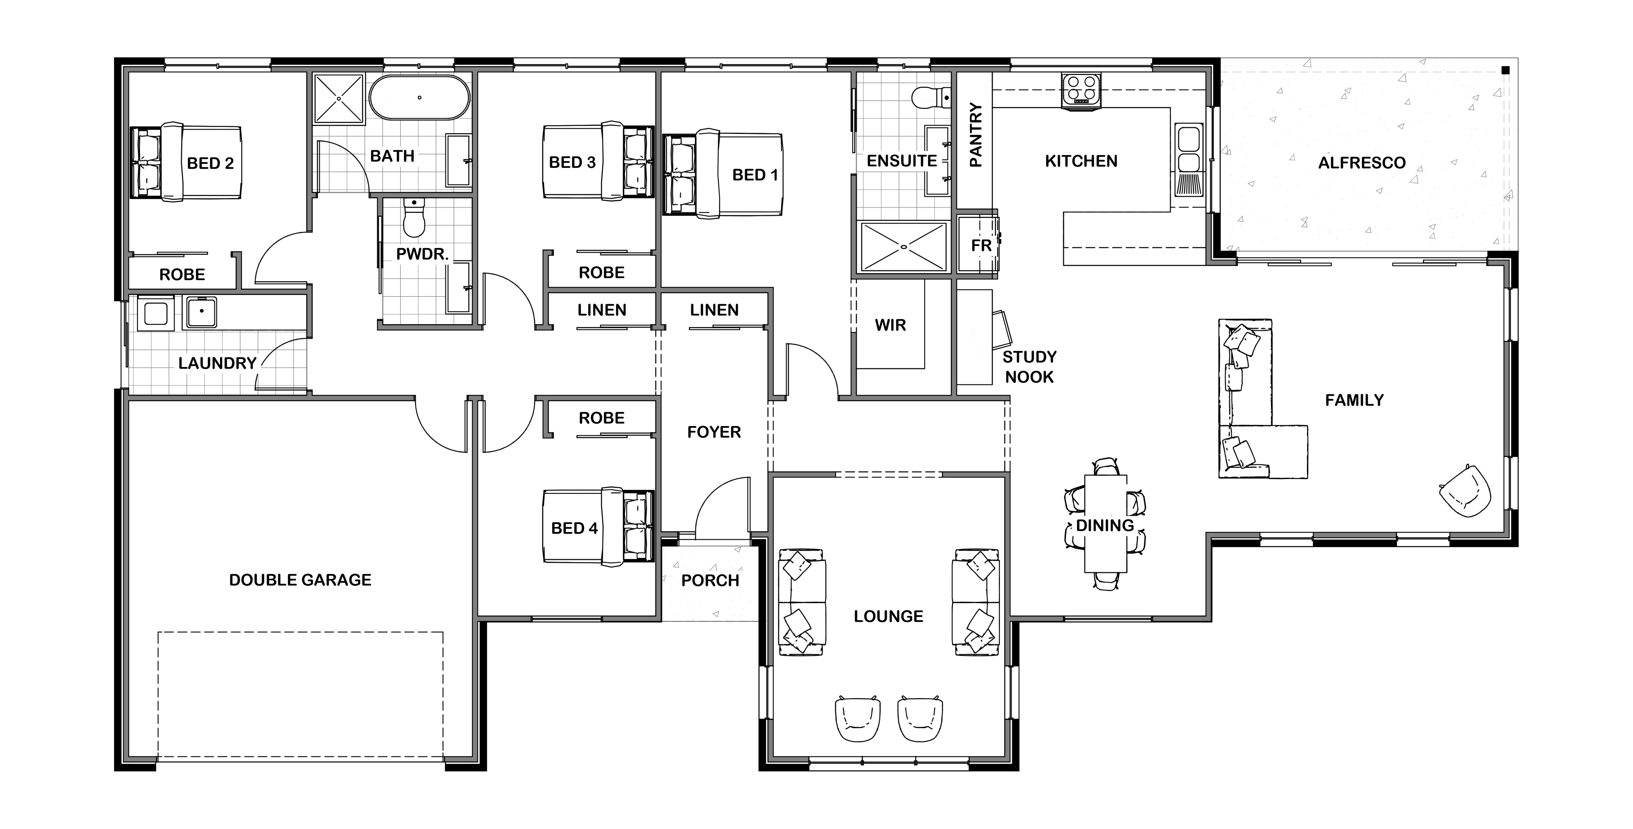

At home in the country or at the beach this skillion roof line and pale palette are designed for maximum street appeal. Entering through the spacious foyer you notice this modern family home is designed for complete privacy. With 4 - 5 bedrooms complete with bathroom and laundry on one side. The large open plan lounge for entertaining, separate master bedroom complete with its own spacious walk-in robe and ensuite and huge open plan main living including a modern galley kitchen and huge butler’s pantry.modern family home

Sizes (SqM)
5
3.5
1
2
4
2.5
1
2
4
2.5
1
2
Inglewood Modern

Sizes (SqM)
5
3.5
1
2
House Size 310m2
Lot Width 30m
Lot Depth 20m
Aspect
4
2.5
1
2
House Size 265m2
Lot Width 28m
Lot Depth 20m
Aspect
4
2.5
1
2
House Size 245m2
Lot Width 28m
Lot Depth 20m
Aspect
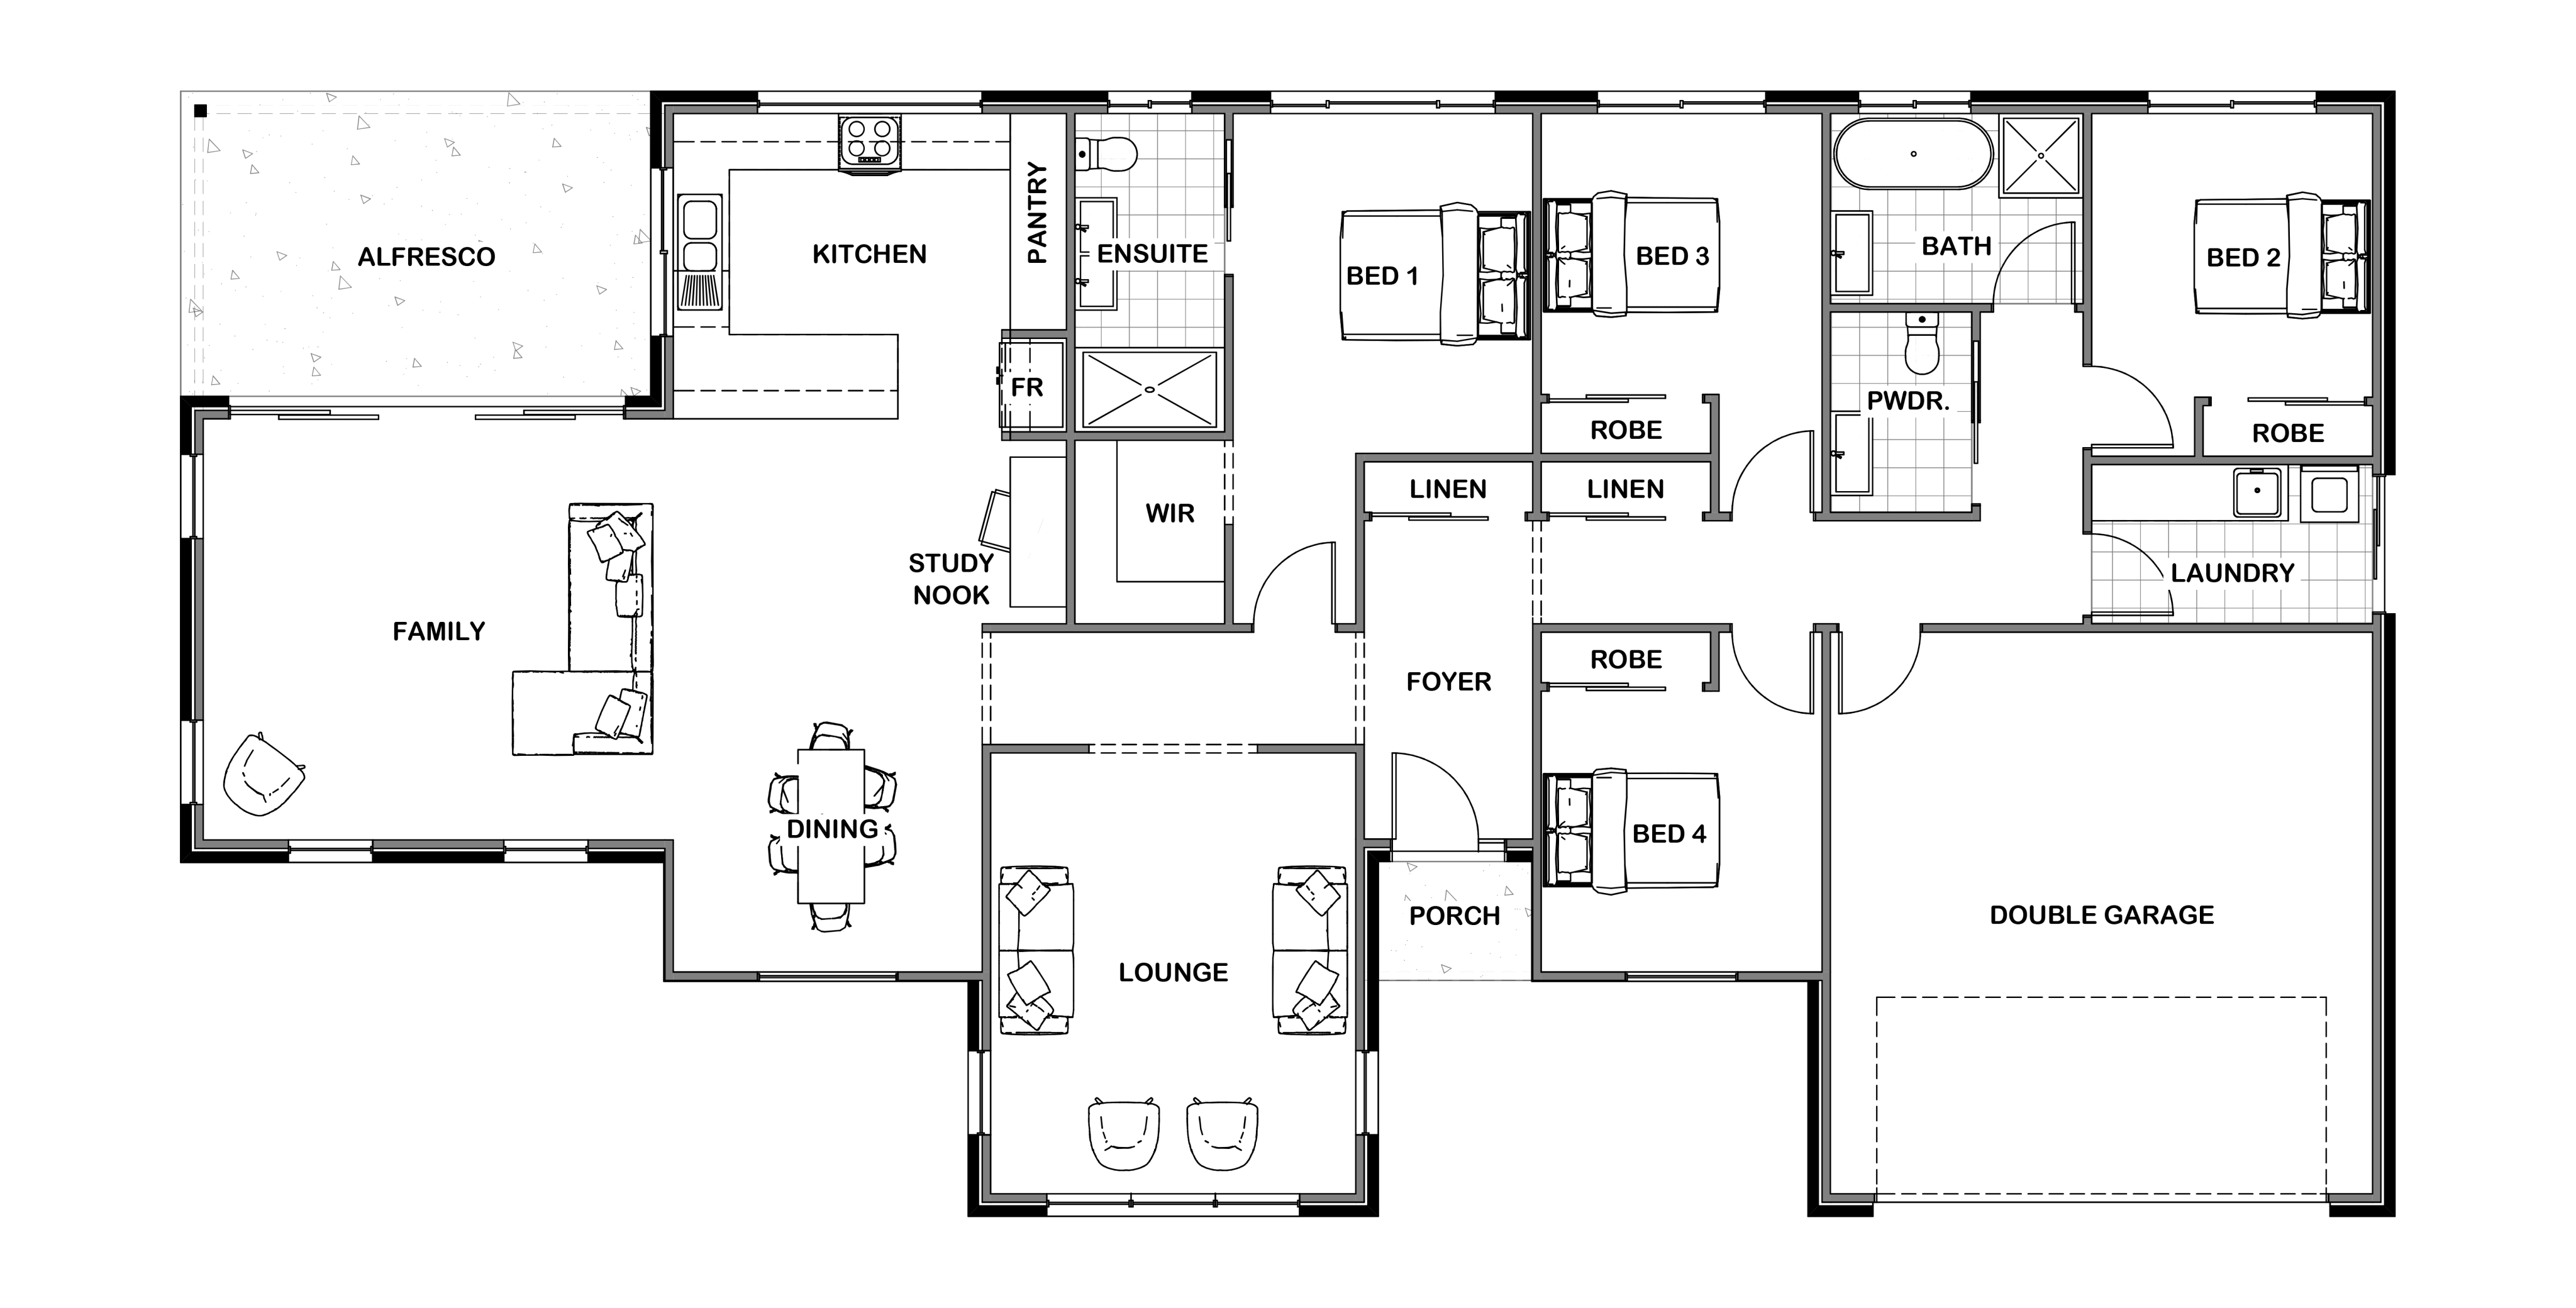
Modern Inglewood 310 House Plan by Stonewood Homes Australia Premium Inglewood 310 Modern Mirrored Floor Plan by Stonewood Homes Australia
Stylish Inglewood 265 Modern Home Design by Stonewood Homes Australia Refined Inglewood 265 Modern Mirrored House Plan by Stonewood Homes Australia
Contemporary Inglewood 245 Modern Floor Plan by Stonewood Homes Australia Smart Inglewood 245 Modern Mirrored Home Design by Stonewood Homes Australia

At home in the country or at the beach this skillion roof line and pale palette are designed for maximum street appeal. Entering through the spacious foyer you notice this modern family home is designed for complete privacy. With 4 – 5 bedrooms complete with bathroom and laundry on one side. The large open plan lounge for entertaining, separate master bedroom complete with its own spacious walk-in robe and ensuite and huge open plan main living including a modern galley kitchen and huge butler’s pantry.

Inglewood Modern

At home in the country or at the beach this skillion roof line and pale palette are designed for maximum street appeal. Entering through the spacious foyer you notice this modern family home is designed for complete privacy. With 4 - 5 bedrooms complete with bathroom and laundry on one side. The large open plan lounge for entertaining, separate master bedroom complete with its own spacious walk-in robe and ensuite and huge open plan main living including a modern galley kitchen and huge butler’s pantry.modern family home

Do you own land?(Required)

Select up to three products to compare.