Albany Modern

Albany emphasises comfort, space, and the perfect family sanctuary


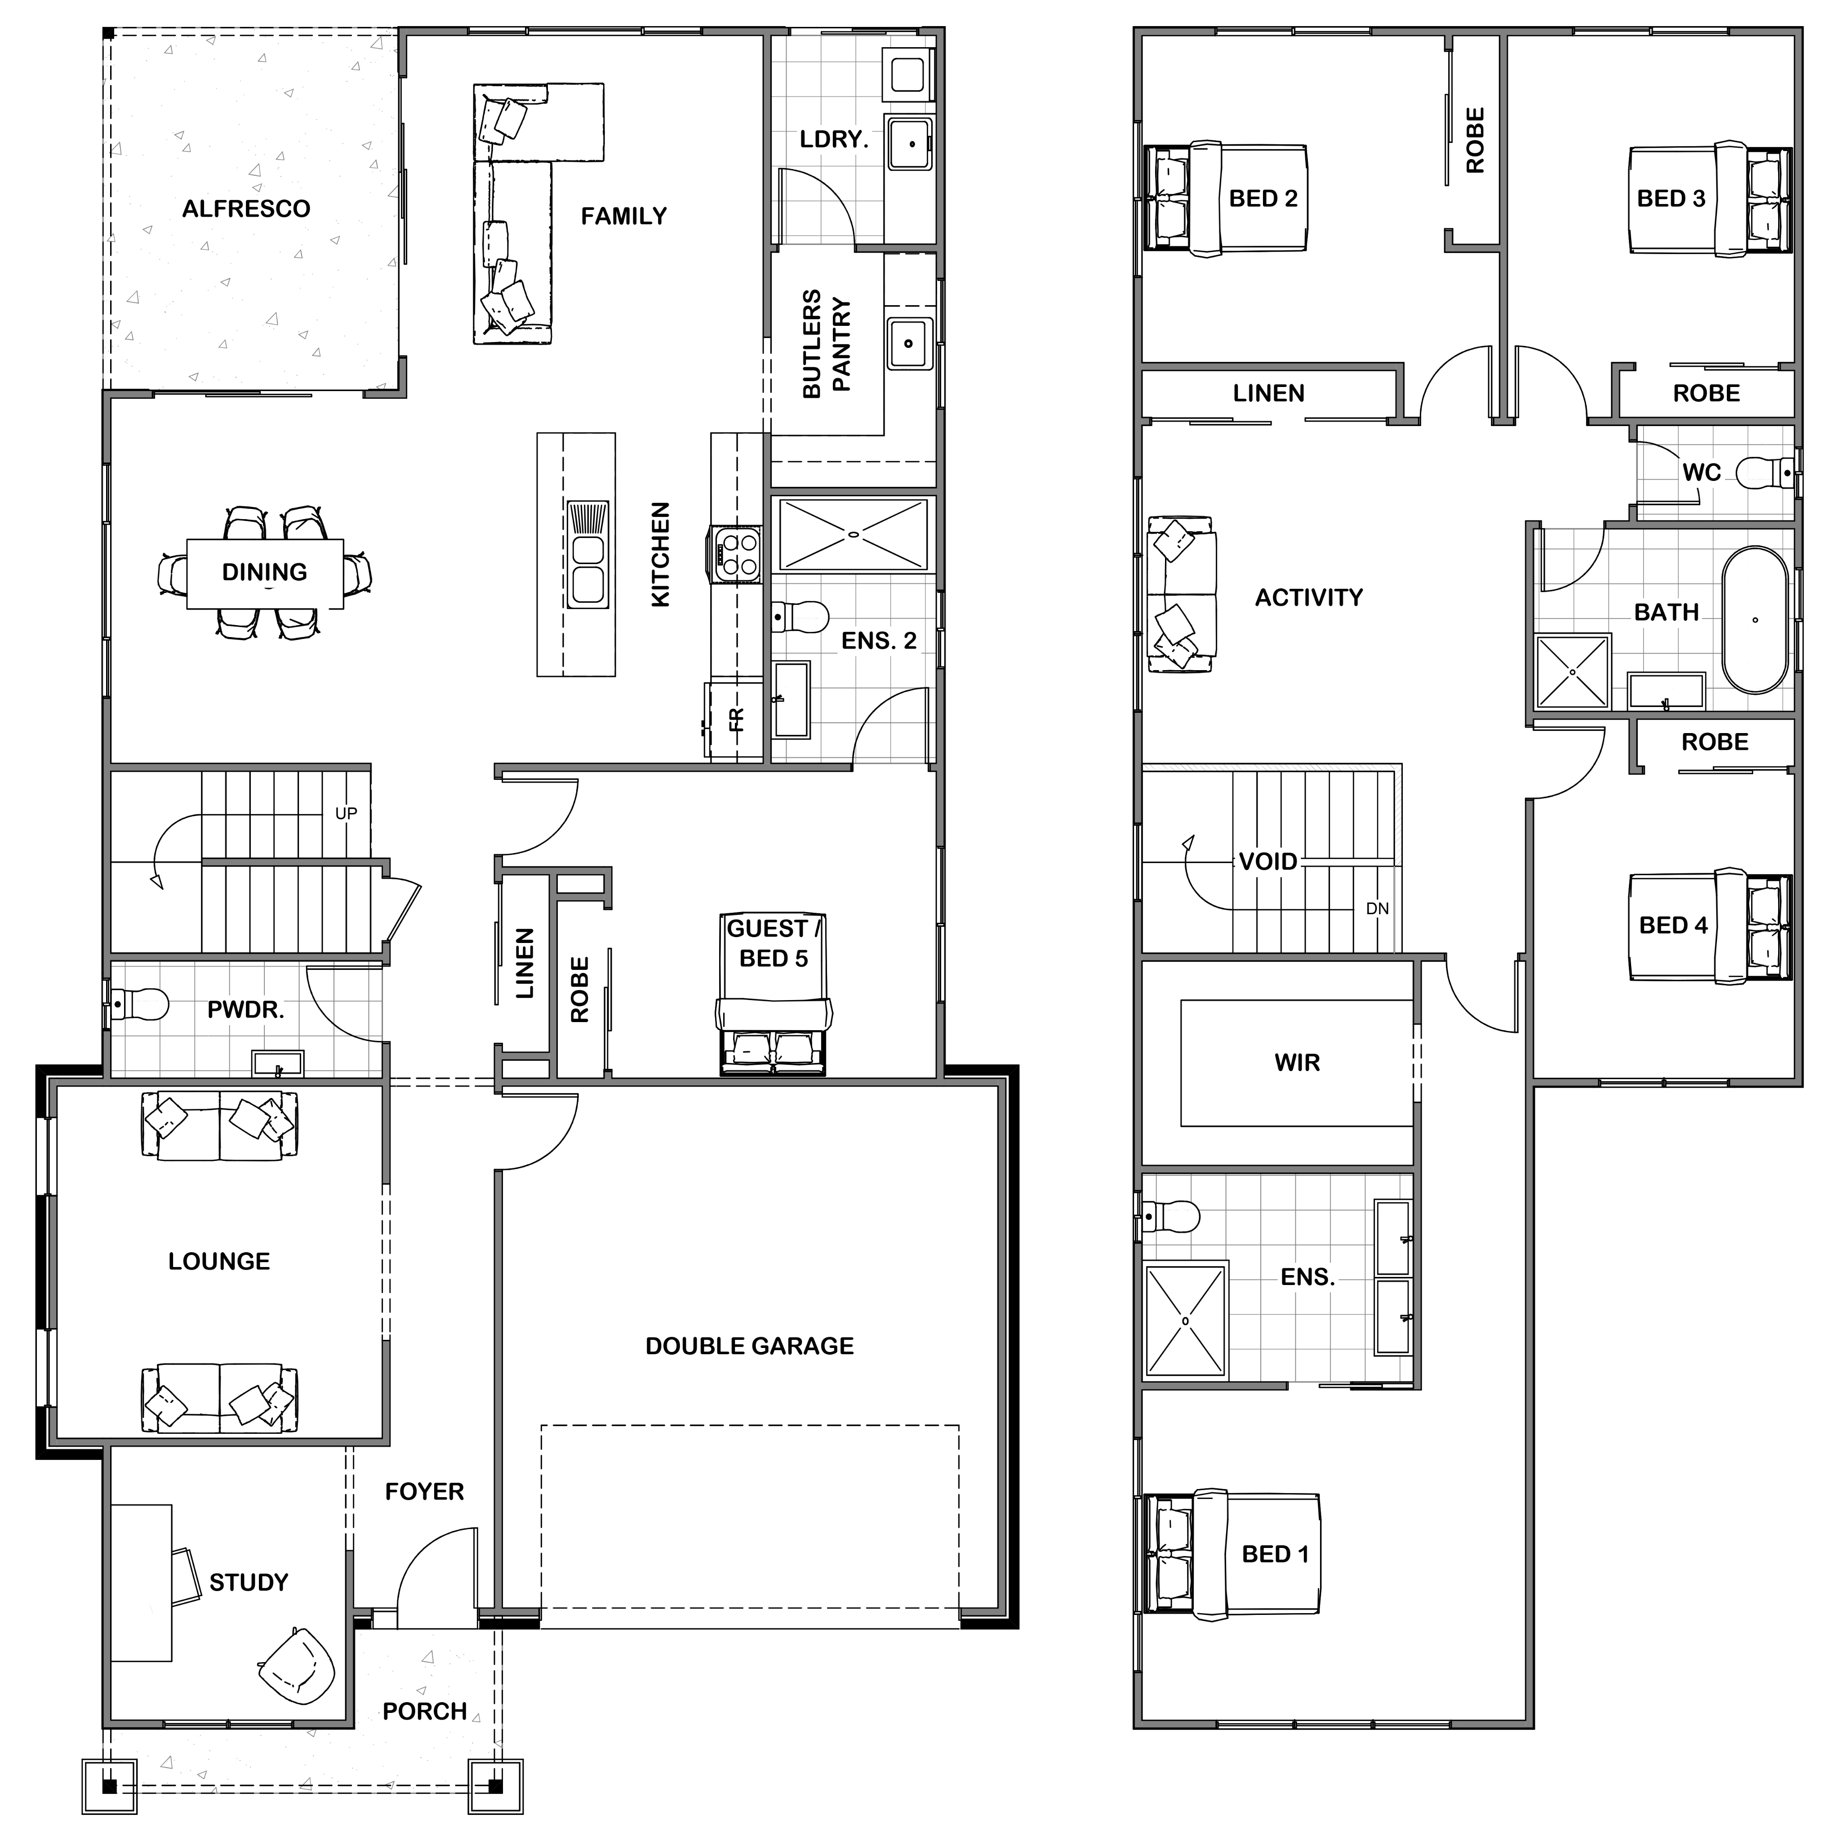
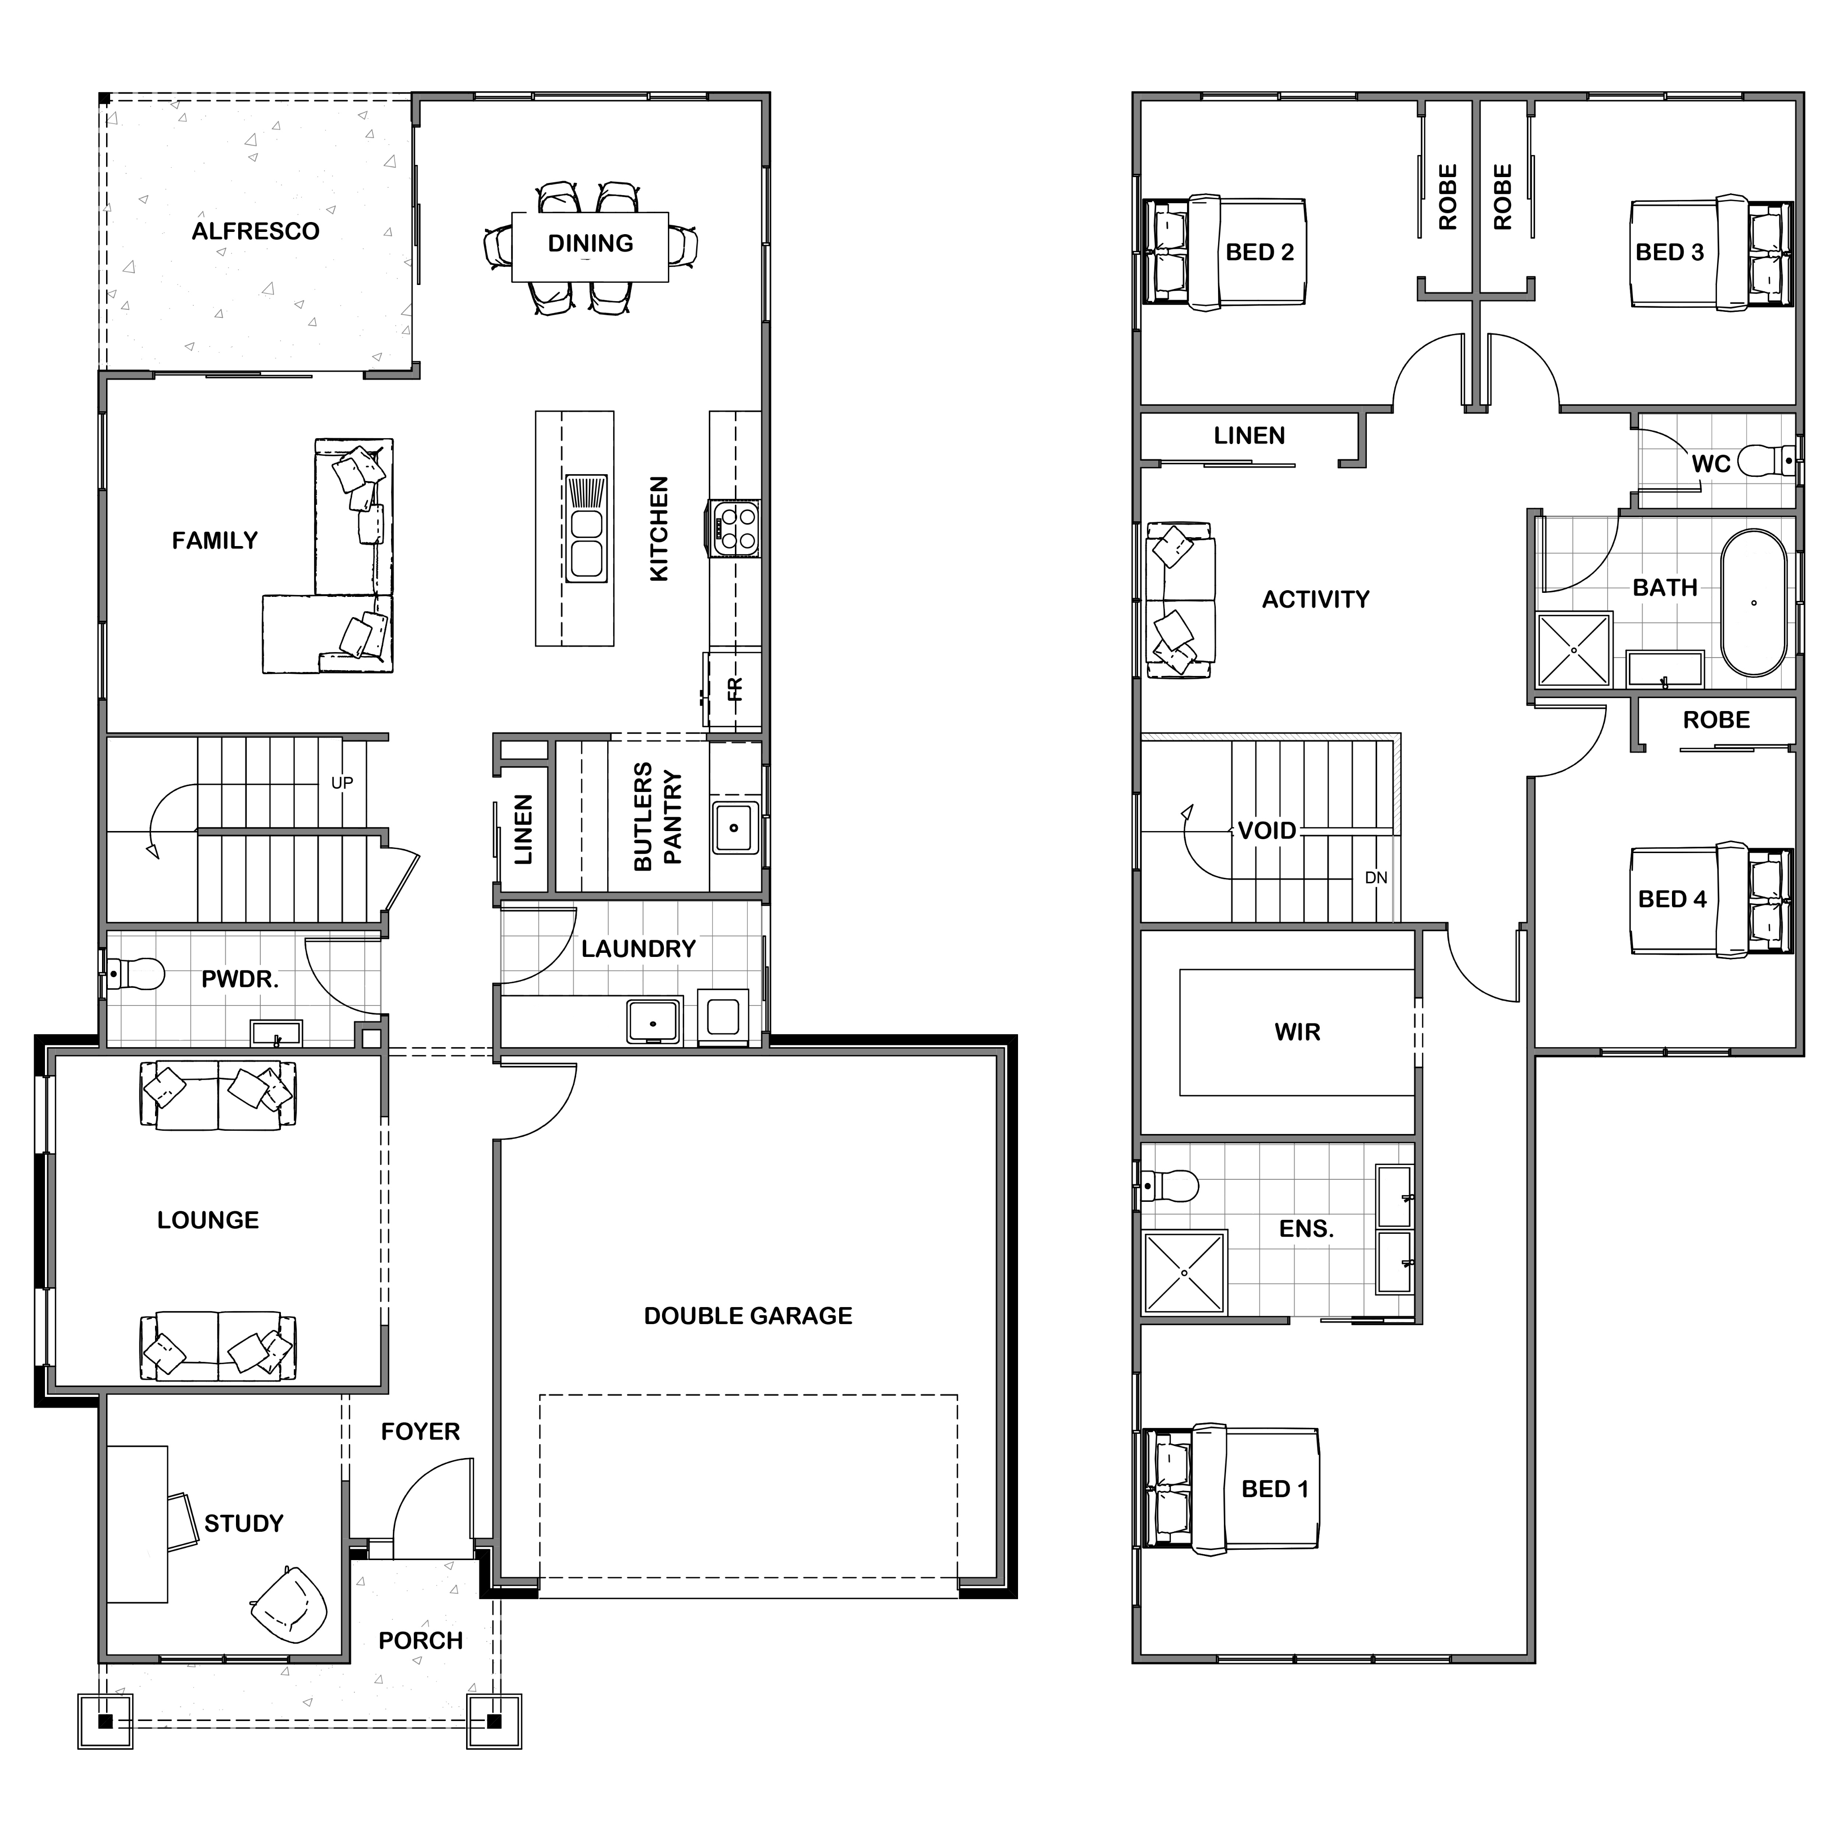
Designed to impress with strong street appeal this modern designer façade uses clean crisp lines to bring it all together for narrow sites. From the front door the open plan study and lounge room provide loads of natural light throughout the home adding a sense of space. With a central guest suite or 5th bedroom featuring its own private walk-in robe and ensuite, double garage and a huge open plan main living area with butlers’ pantry and covered alfresco area entertaining will be a delight. From the moment you walk upstairs the sense of space is evident with the kid’s activity area near the stairwell which only enhances the open and airy feeling of this home. Featuring 4 large bedrooms including a grand master suite, second bathroom and great storage this house is made for families.
Sizes (SqM)
5
3.5
2
2
4
2.5
2
2
4
2.5
2
2

Albany Modern

Sizes (SqM)
5
3.5
2
2
House Size 323m2
Lot Width 12.5m
Lot Depth 28m
Aspect
4
2.5
2
2
House Size 280m2
Lot Width 12.5m
Lot Depth 25m
Aspect
4
2.5
2
2
House Size 250m2
Lot Width 12.5m
Lot Depth 25m
Aspect
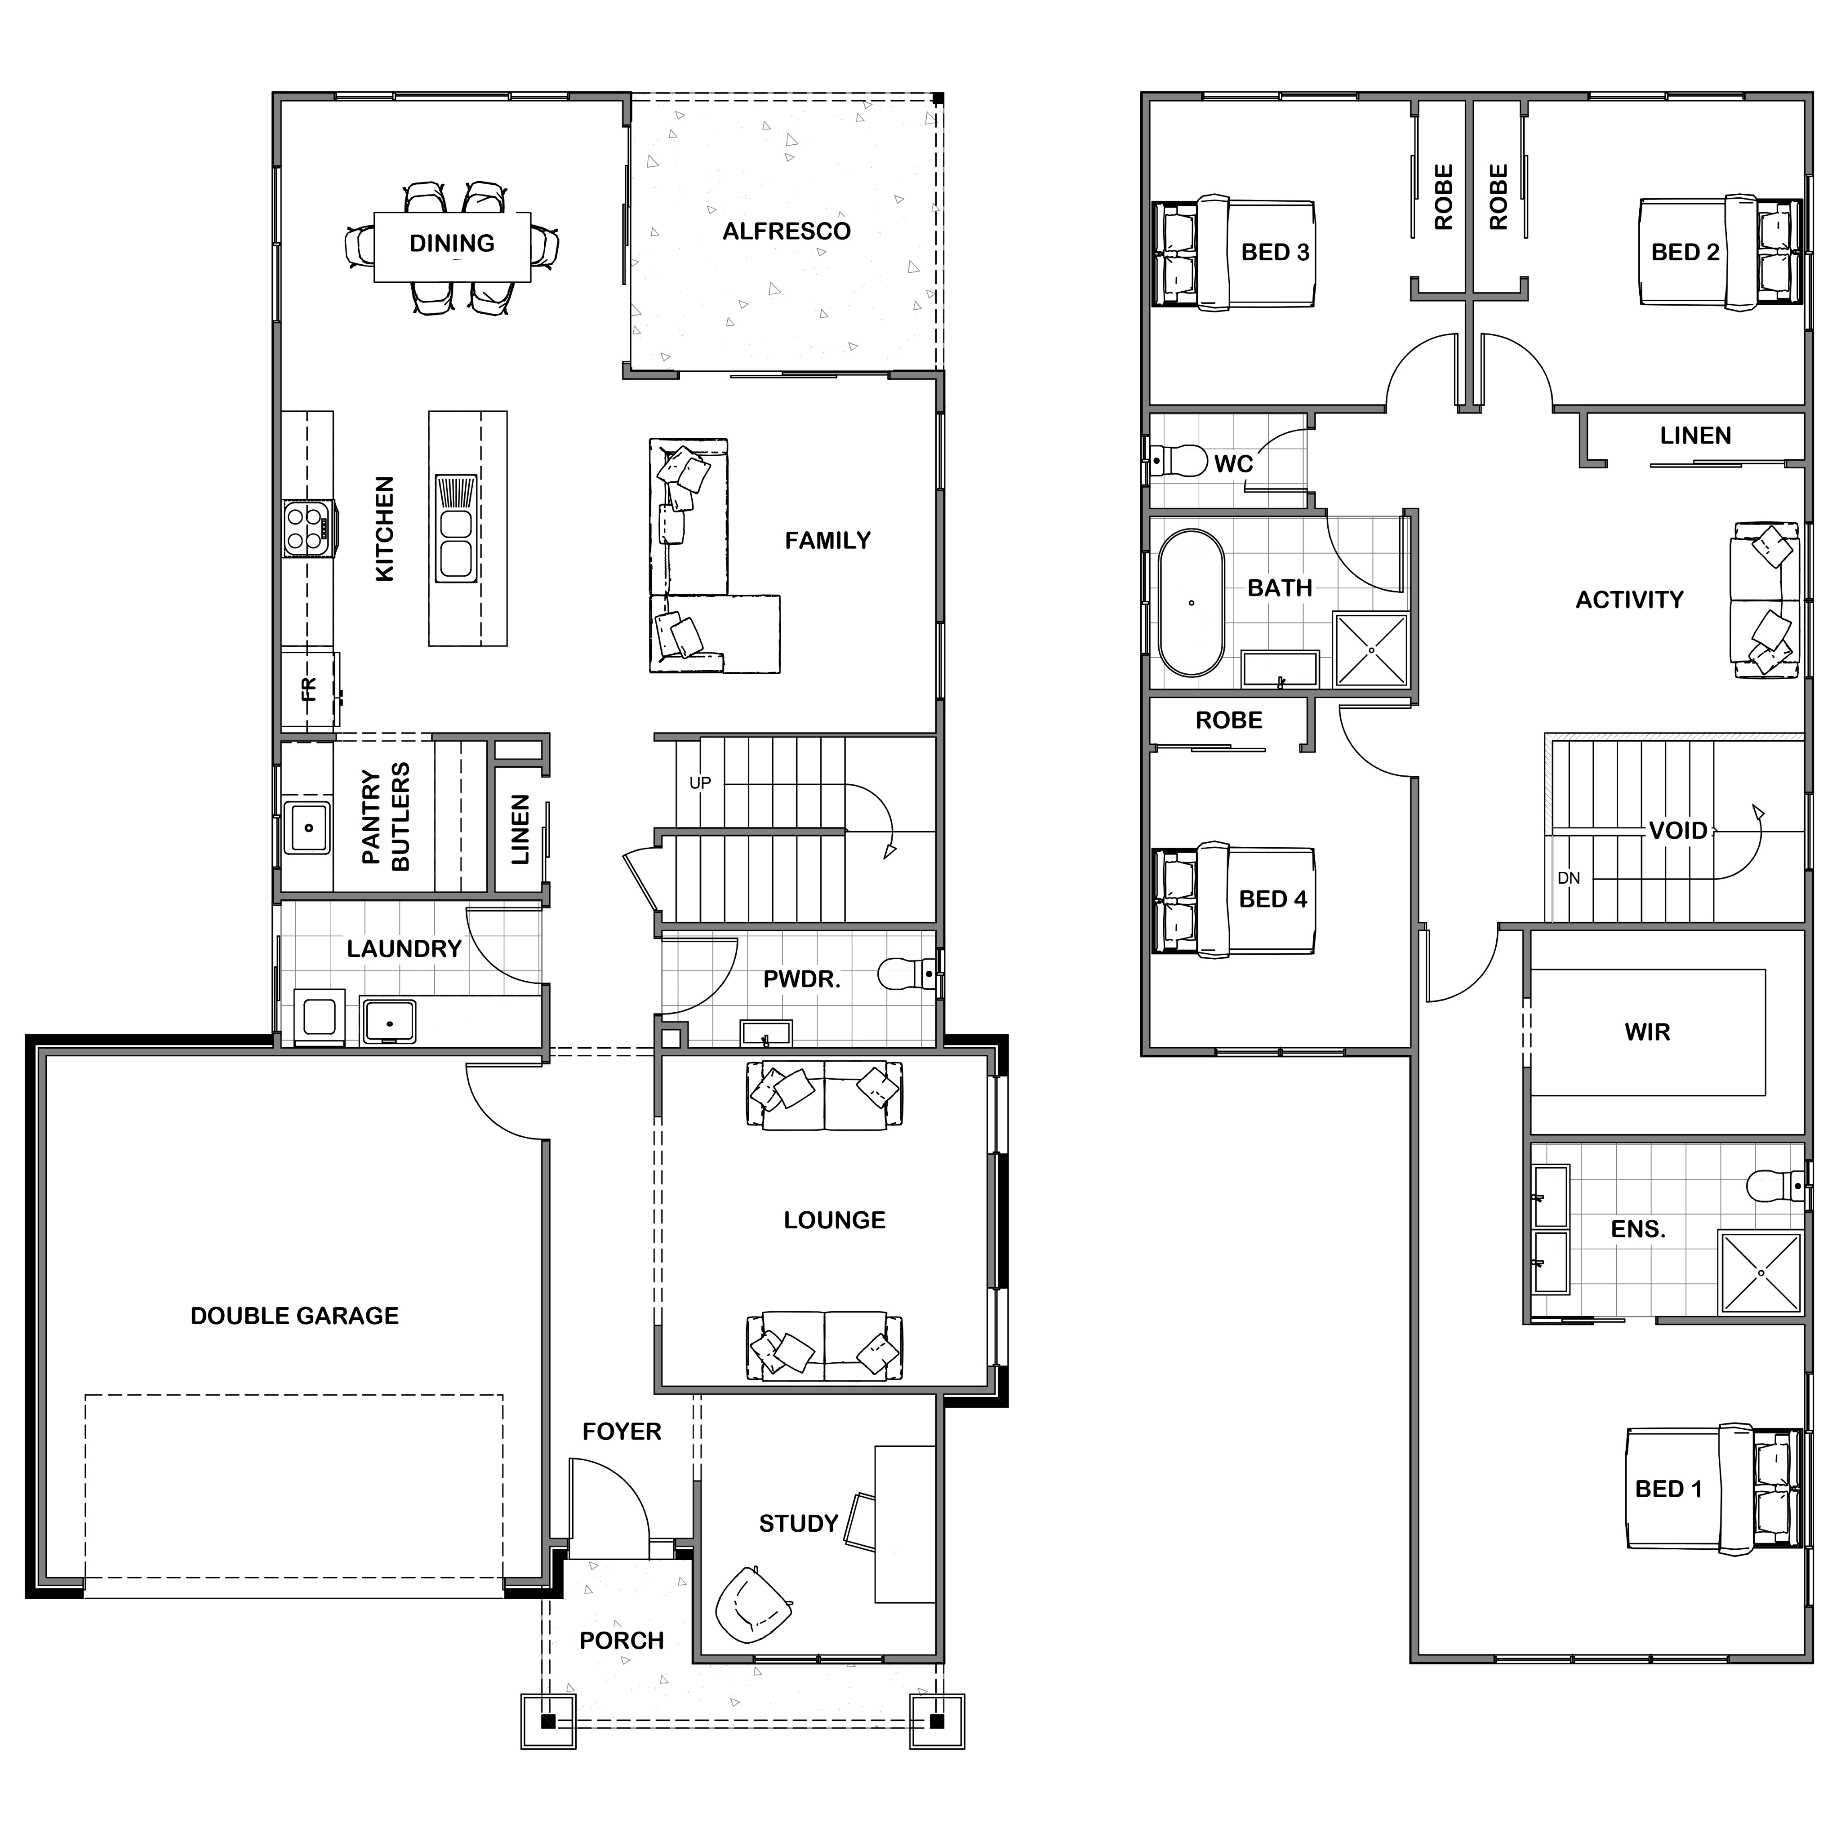
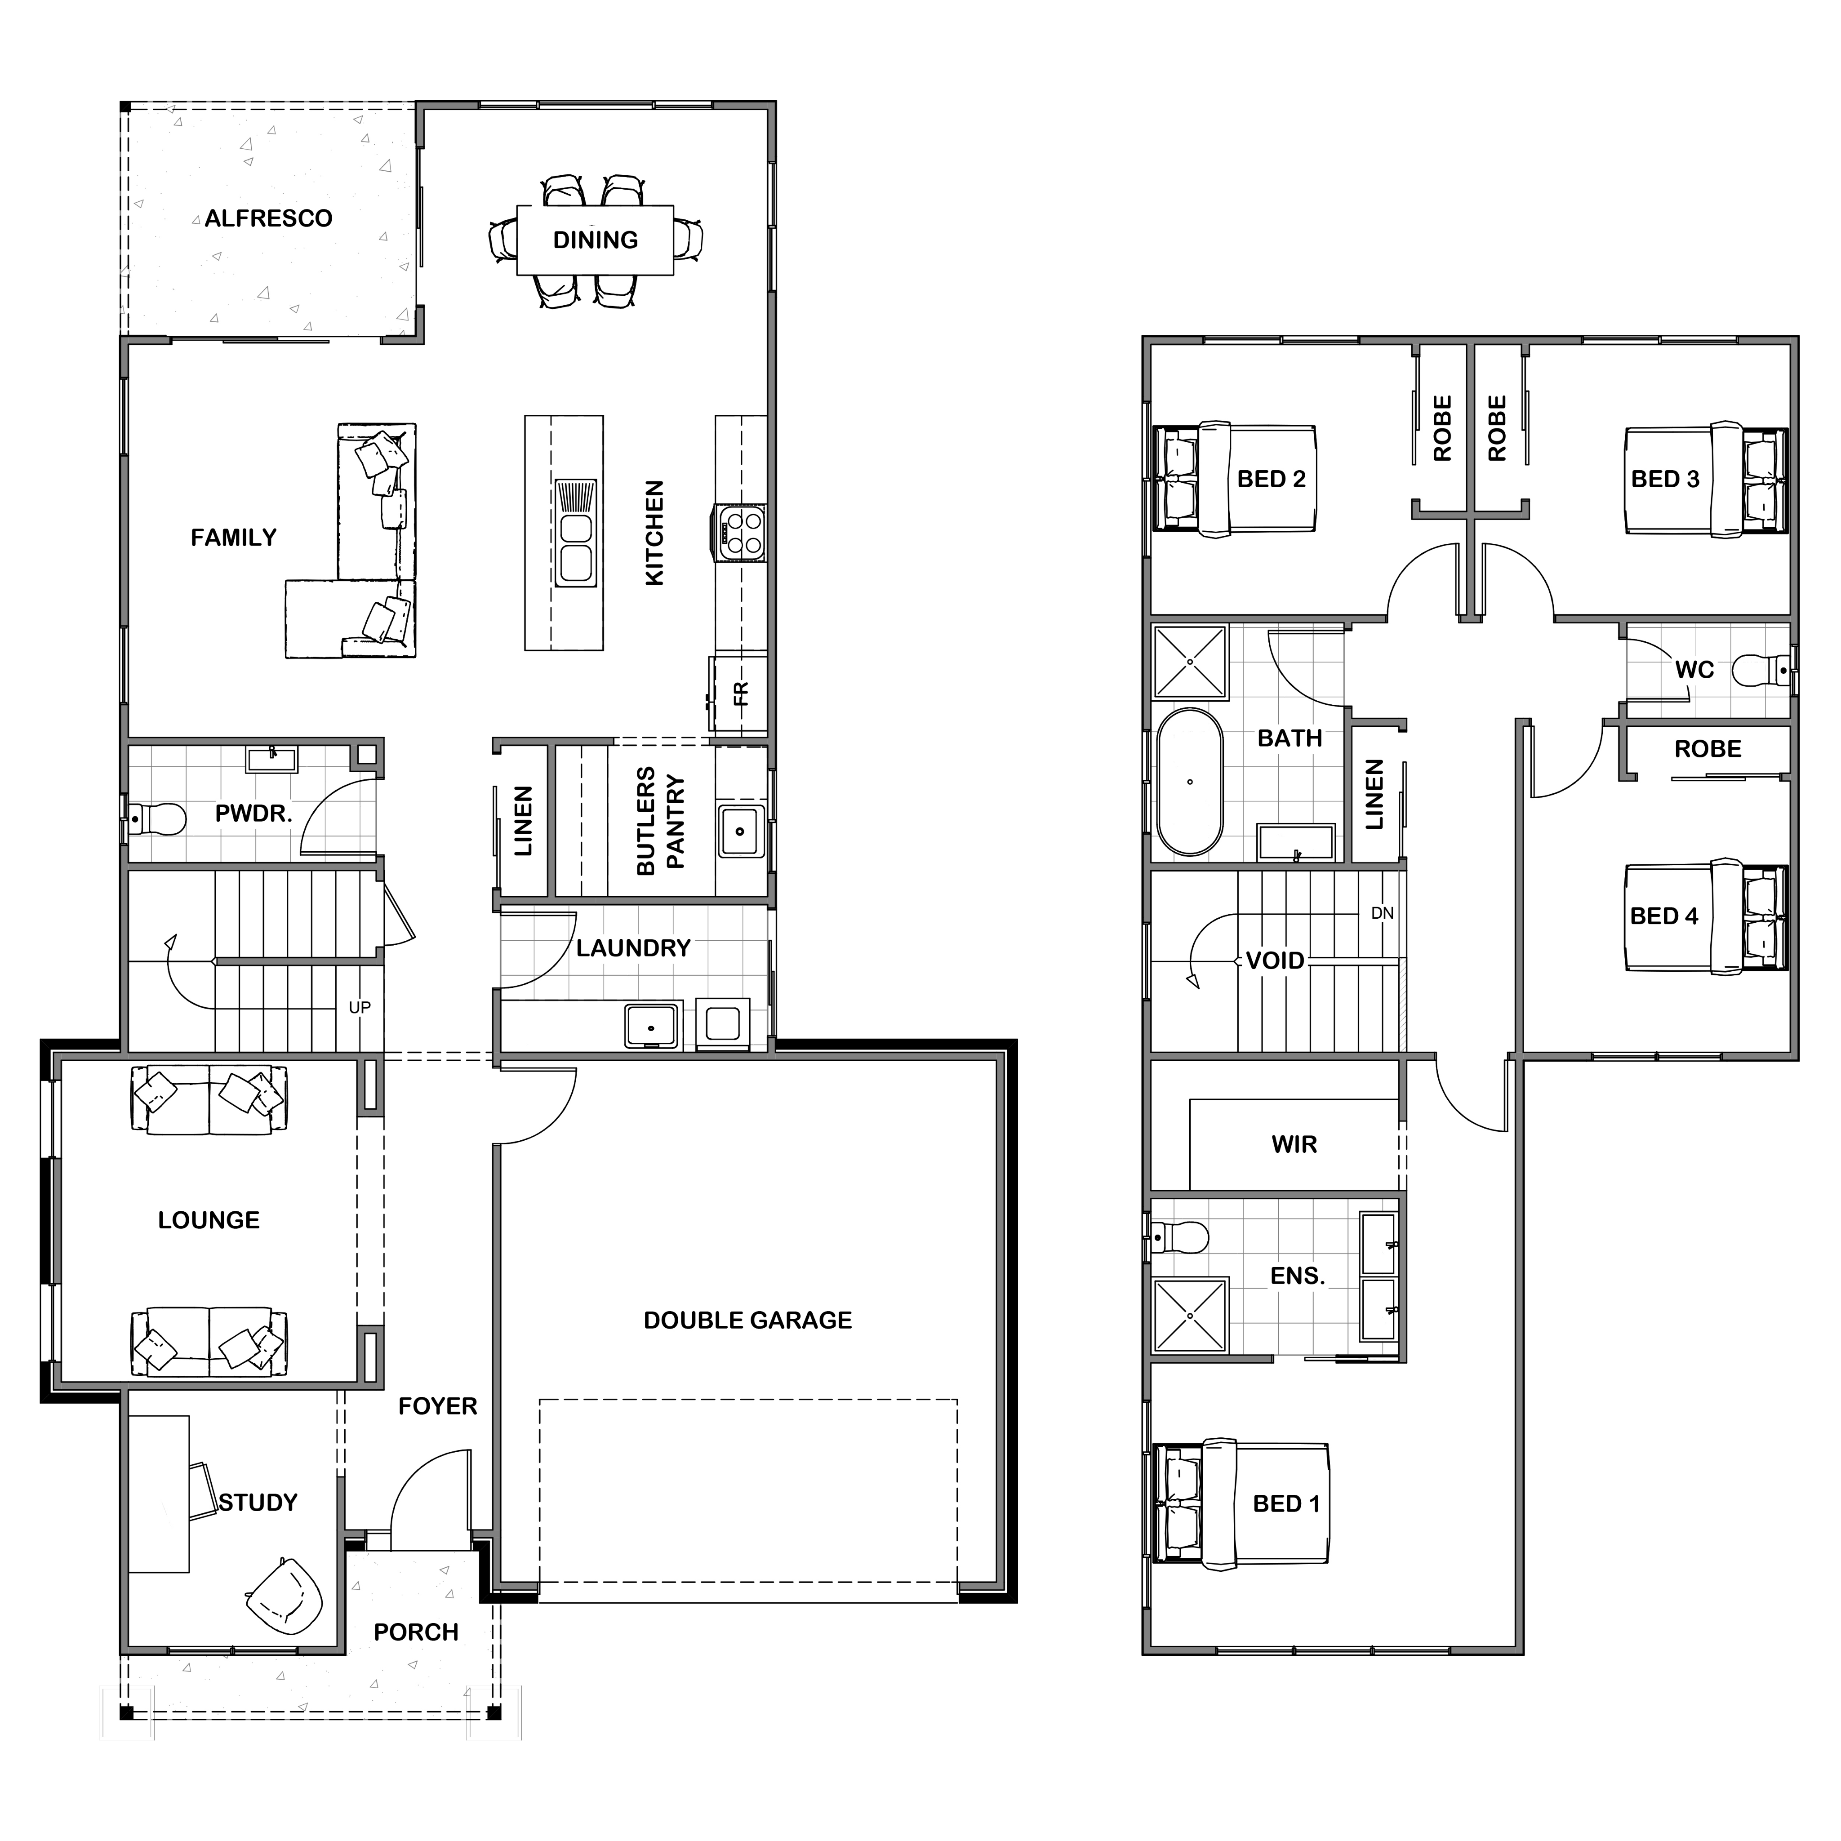
Premium Albany 323 Home Design by Stonewood Homes Australia Spacious Albany 323 Mirrored Floor Plan by Stonewood Homes Australia
Modern Albany 280 Floor Plan by Stonewood Homes Australia Contemporary Albany 280 Mirrored Home Design by Stonewood Homes Australia
Stylish Albany 250 House Plan by Stonewood Homes Australia Elegant Albany 250 Mirrored House Plan by Stonewood Homes Australia

Designed to impress with strong street appeal this modern designer façade uses clean crisp lines to bring it all together for narrow sites. From the front door the open plan study and lounge room provide loads of natural light throughout the home adding a sense of space. With a central guest suite or 5th bedroom featuring its own private walk-in robe and ensuite, double garage and a huge open plan main living area with butlers’ pantry and covered alfresco area entertaining will be a delight. From the moment you walk upstairs the sense of space is evident with the kid’s activity area near the stairwell which only enhances the open and airy feeling of this home. Featuring 4 large bedrooms including a grand master suite, second bathroom and great storage this house is made for families.
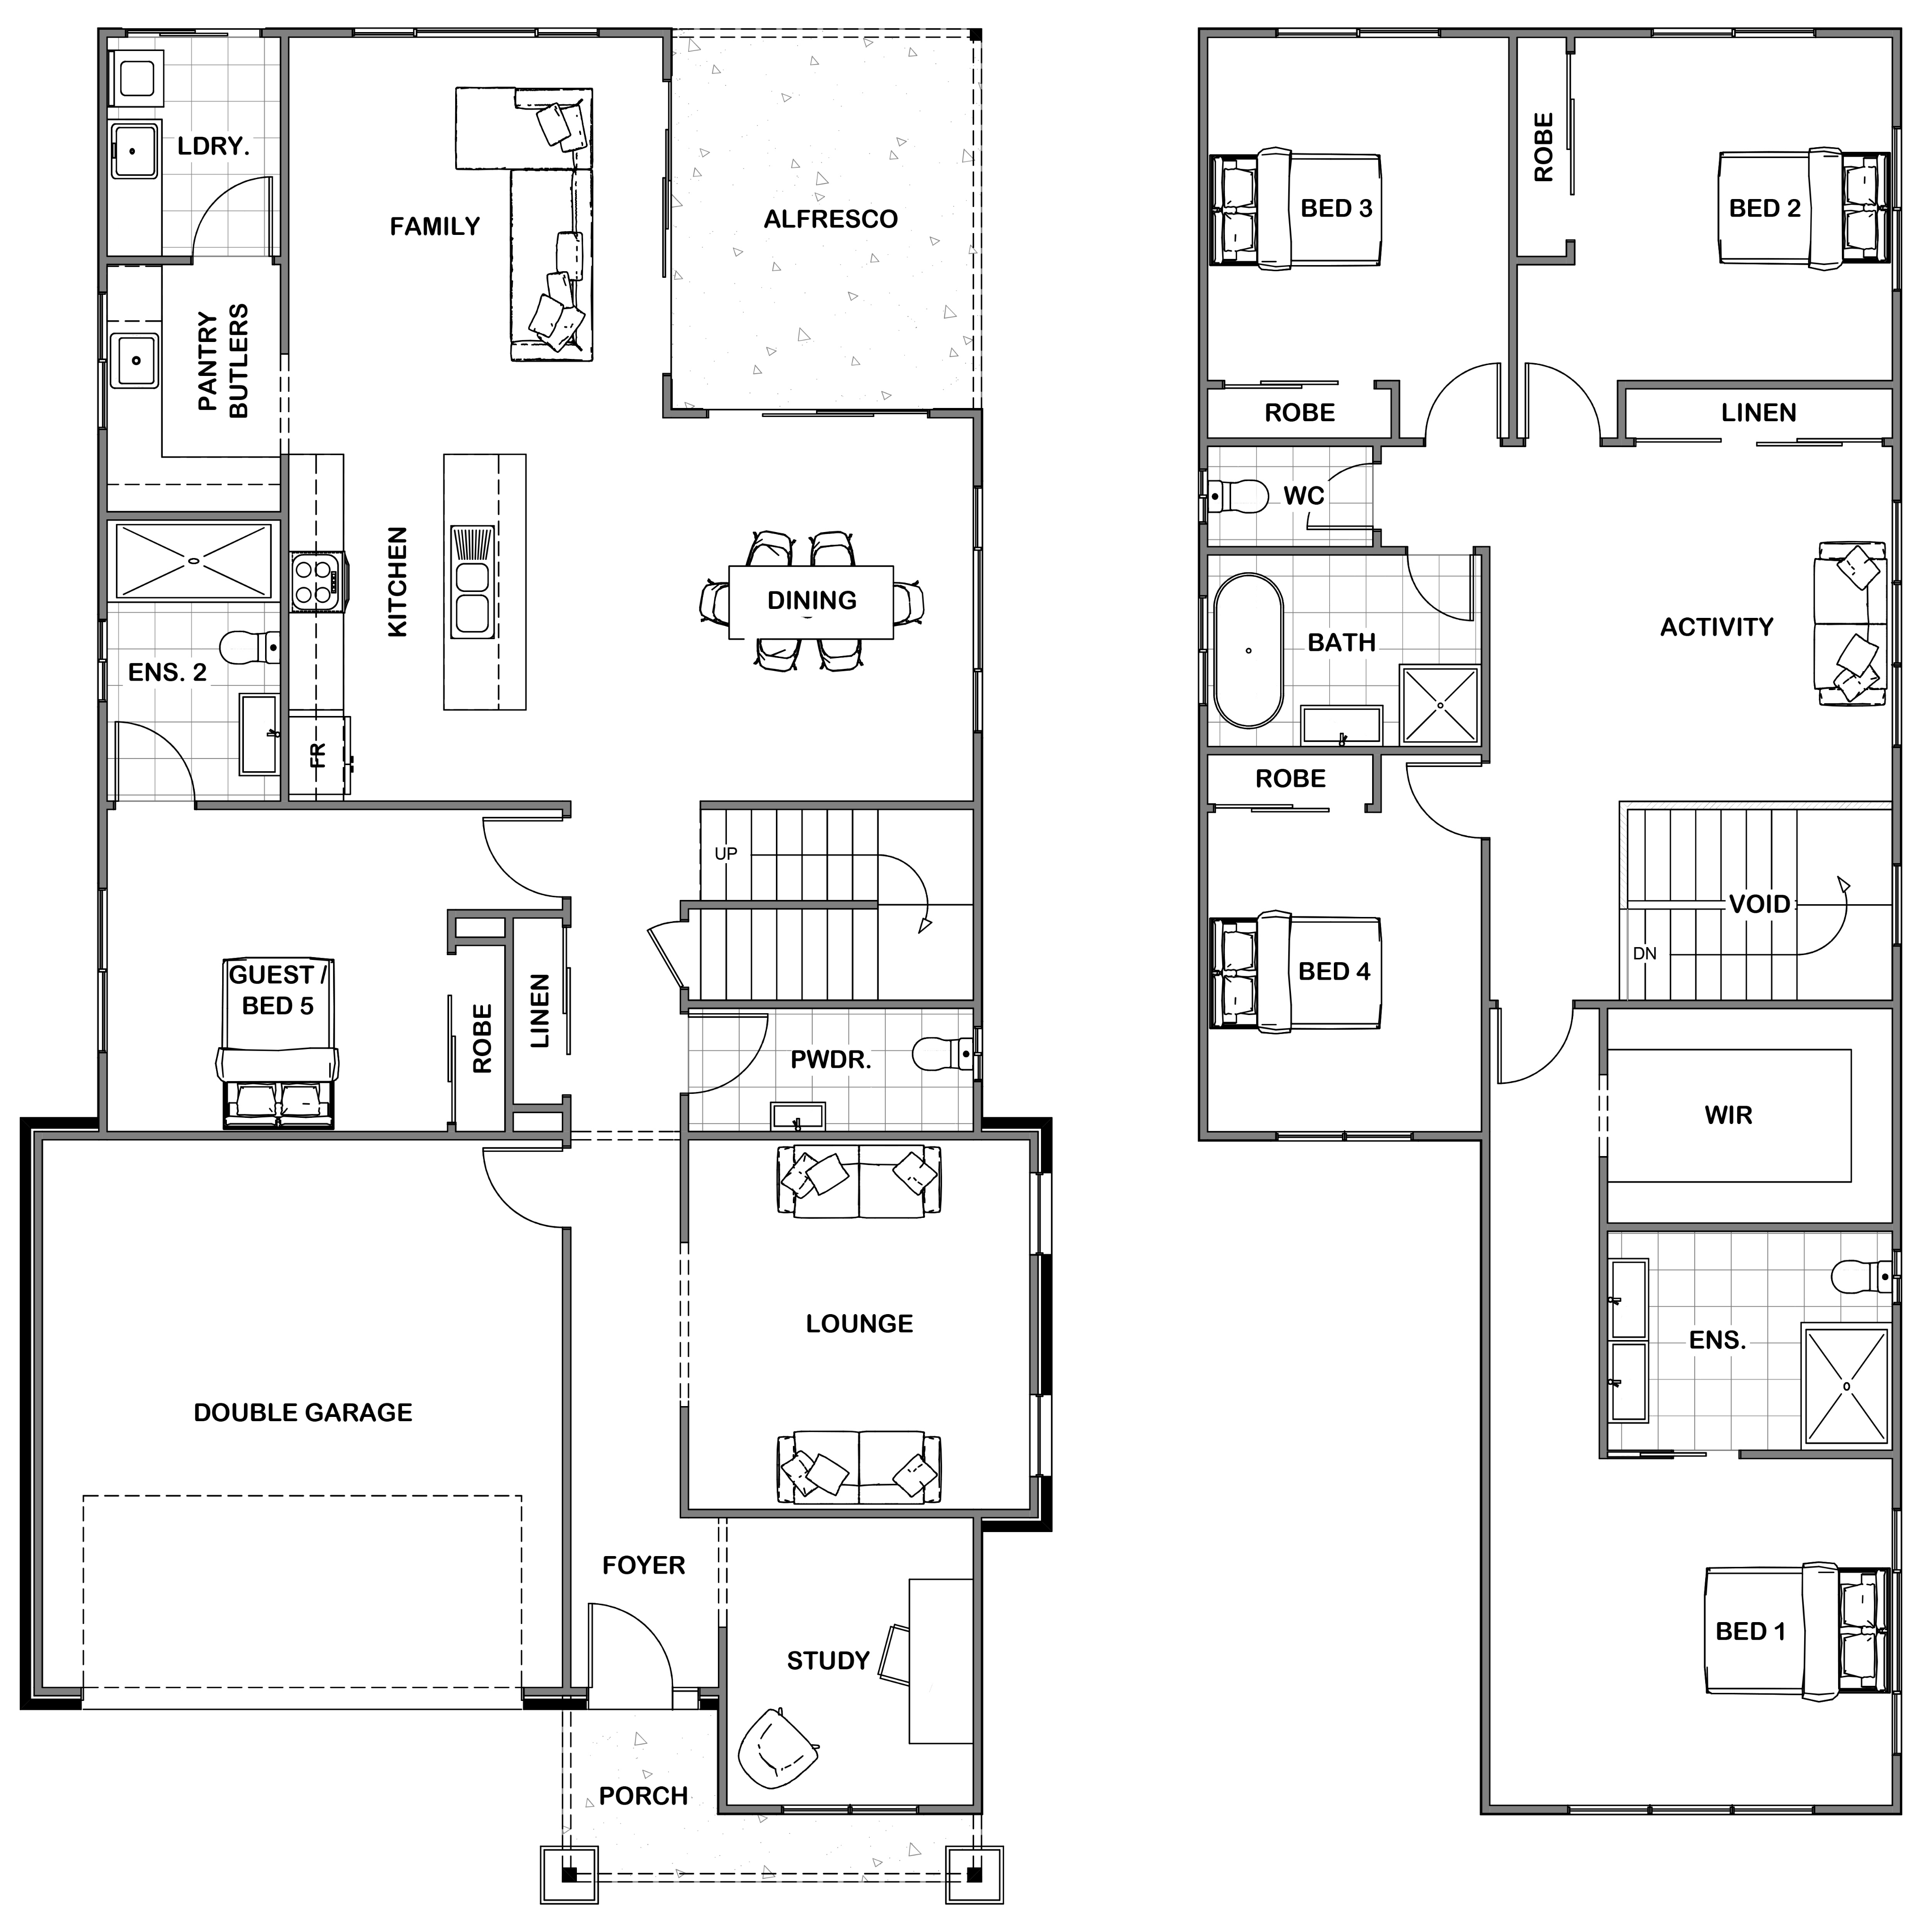
Albany Modern

Designed to impress with strong street appeal this modern designer façade uses clean crisp lines to bring it all together for narrow sites. From the front door the open plan study and lounge room provide loads of natural light throughout the home adding a sense of space. With a central guest suite or 5th bedroom featuring its own private walk-in robe and ensuite, double garage and a huge open plan main living area with butlers’ pantry and covered alfresco area entertaining will be a delight. From the moment you walk upstairs the sense of space is evident with the kid’s activity area near the stairwell which only enhances the open and airy feeling of this home. Featuring 4 large bedrooms including a grand master suite, second bathroom and great storage this house is made for families.
Do you own land?(Required)

Select up to three products to compare.