Avon Lodge

Smart Living: A compact home with style and space

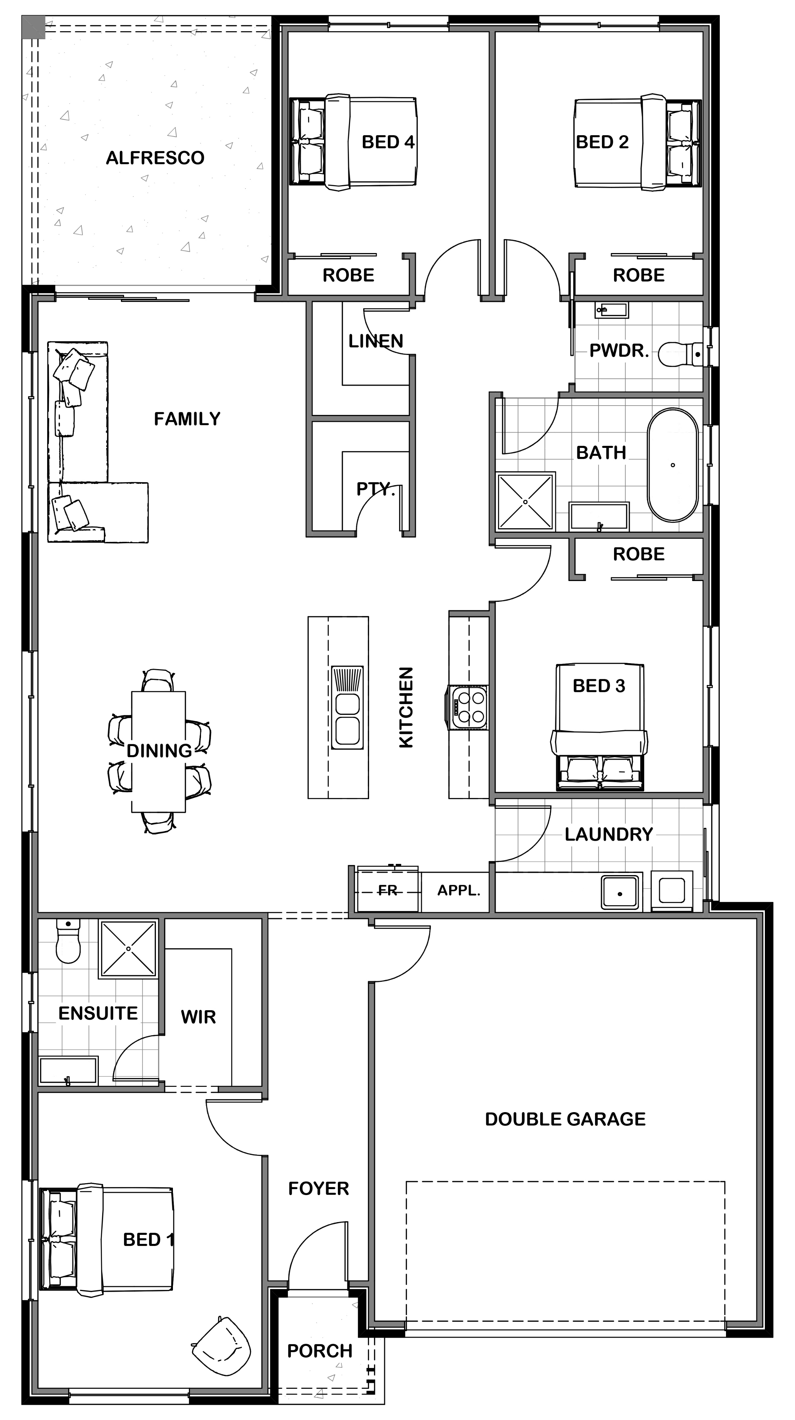
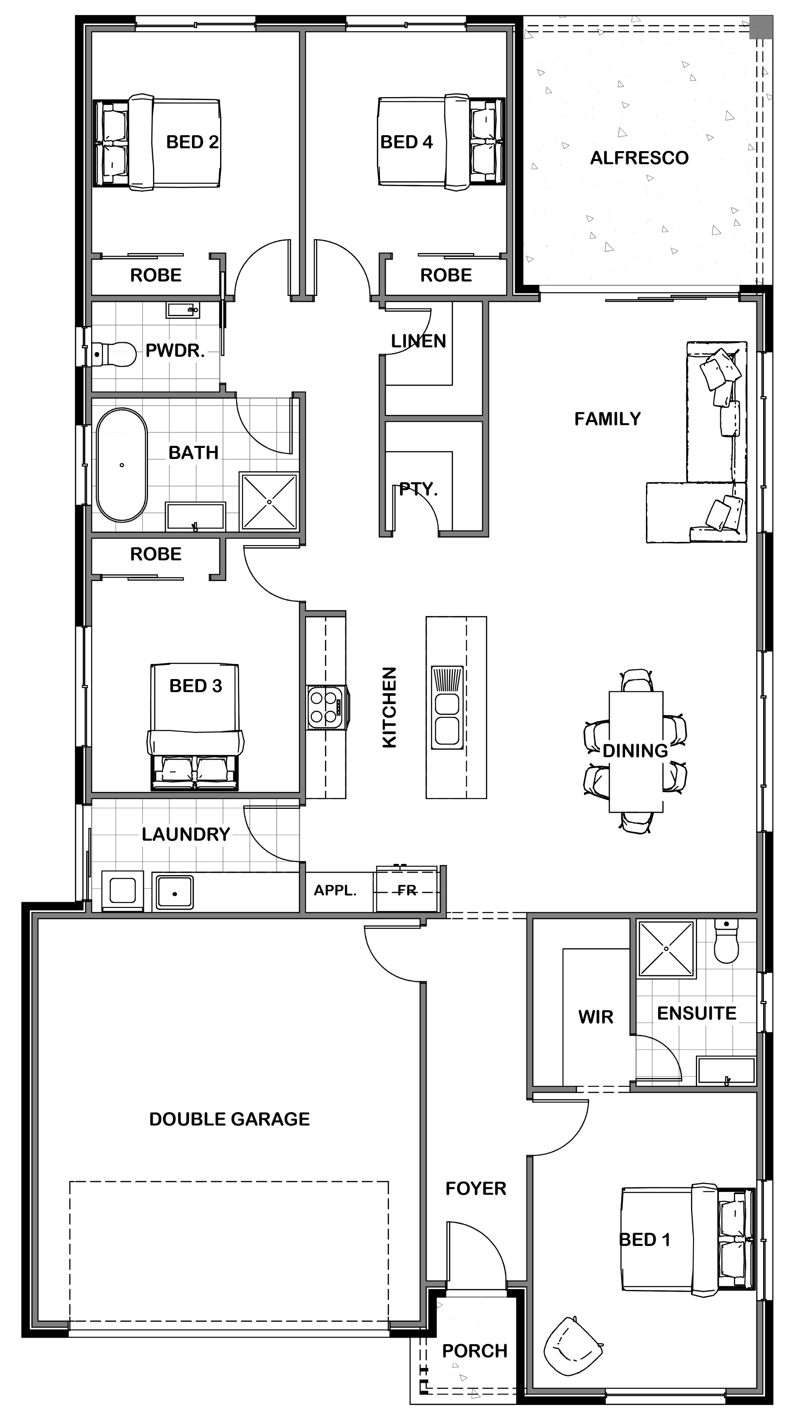
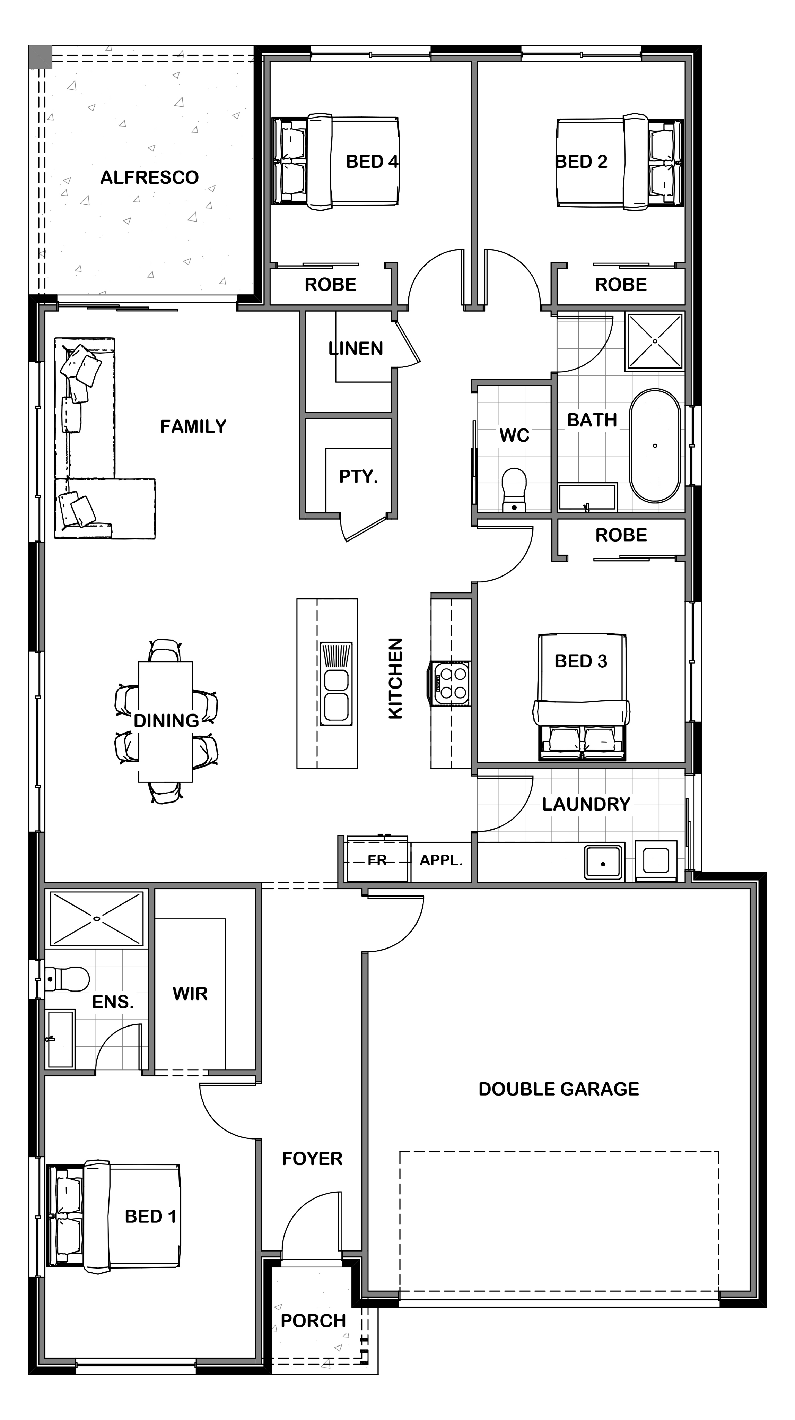
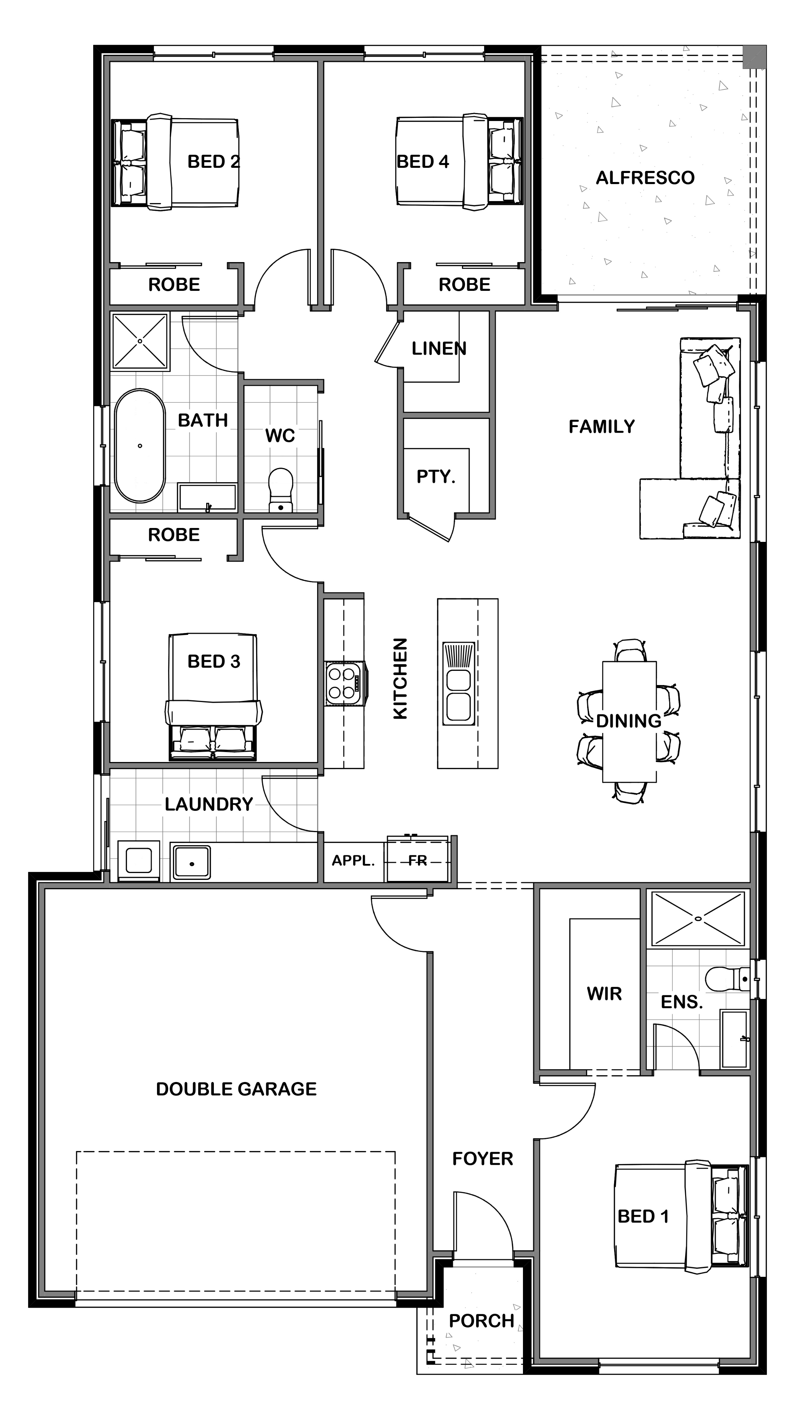
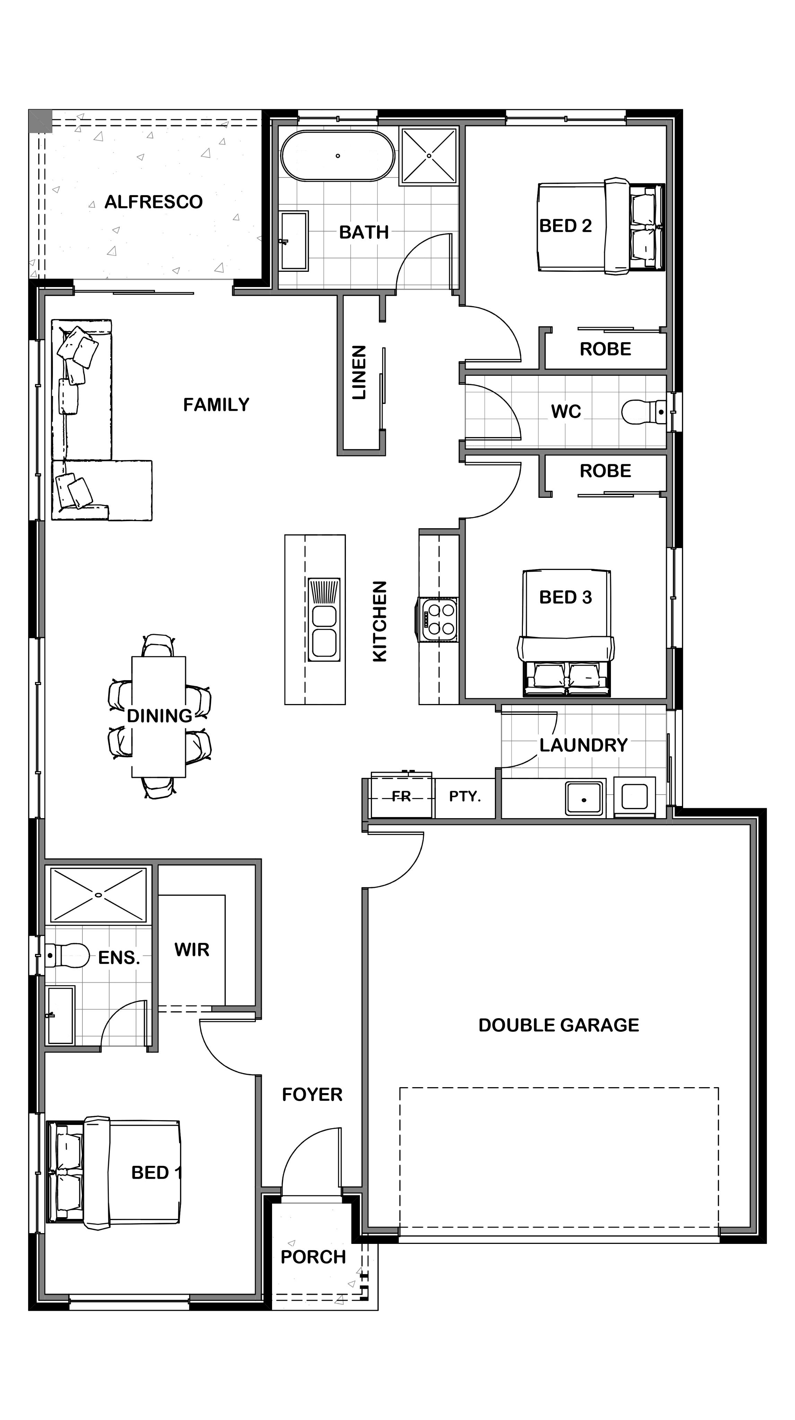
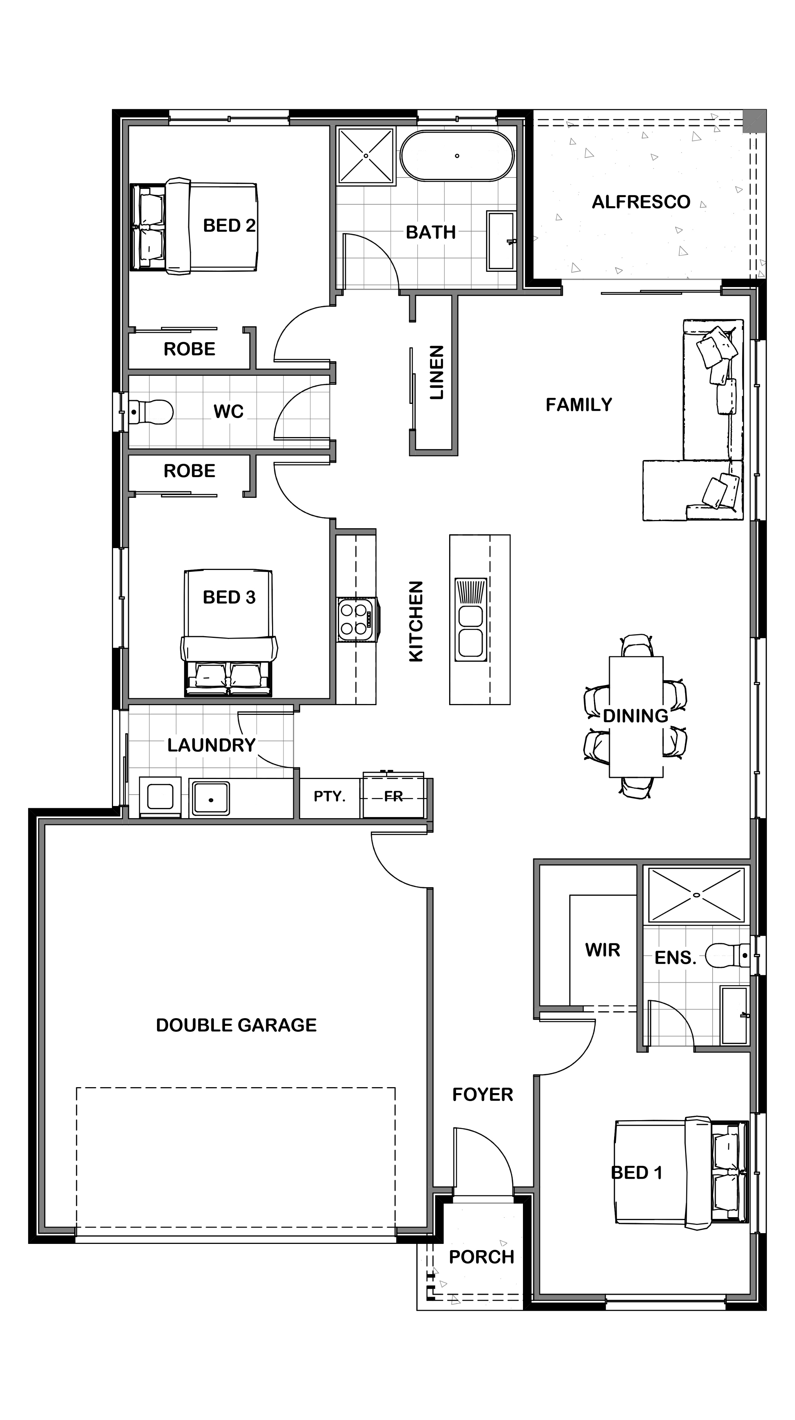

This compact yet feature-packed home combines clean lines and efficient design to maximize space and comfort. Ideal for a smaller site, it offers a thoughtful layout with options for 3 to 4 bedrooms, including a generous master suite complete with a large walk-in robe, ensuite, and private space. The design includes a double garage and strategically grouped bedrooms with a dedicated bathroom, ensuring privacy for all household members. The expansive open-plan living area perfectly divides the sleeping zones, making this home a practical and stylish solution for family living.

Sizes (SqM)
4
2
1
2
4
2
1
2
4
2
1
2
Avon Lodge

Sizes (SqM)
4
2
1
2
House Size 215m2
Lot Width 12.5m
Lot Depth 28m
Aspect
4
2
1
2
House Size 200m2
Lot Width 12.5m
Lot Depth 28m
Aspect
4
2
1
2
House Size 178m2
Lot Width 12.5m
Lot Depth 28m
Aspect
Spacious Avon 215 Lodge House Plan by Stonewood Homes Australia Modern Avon 215 Lodge Mirrored House Plan by Stonewood Homes Australia
Balanced Avon 200 Lodge House Design by Stonewood Homes Australia Stylish Avon 200 Lodge Mirrored Home Design by Stonewood Homes Australia
Refined Avon 178 Lodge Home Design by Stonewood Homes Australia Compact Avon 178 Lodge Mirrored Floor Plan by Stonewood Homes Australia

This compact yet feature-packed home combines clean lines and efficient design to maximize space and comfort. Ideal for a smaller site, it offers a thoughtful layout with options for 3 to 4 bedrooms, including a generous master suite complete with a large walk-in robe, ensuite, and private space. The design includes a double garage and strategically grouped bedrooms with a dedicated bathroom, ensuring privacy for all household members. The expansive open-plan living area perfectly divides the sleeping zones, making this home a practical and stylish solution for family living.

Avon Lodge

This compact yet feature-packed home combines clean lines and efficient design to maximize space and comfort. Ideal for a smaller site, it offers a thoughtful layout with options for 3 to 4 bedrooms, including a generous master suite complete with a large walk-in robe, ensuite, and private space. The design includes a double garage and strategically grouped bedrooms with a dedicated bathroom, ensuring privacy for all household members. The expansive open-plan living area perfectly divides the sleeping zones, making this home a practical and stylish solution for family living.

Do you own land?(Required)

Select up to three products to compare.