
Belmont Hip

Belmont captures the blend of space, privacy, and seamless living


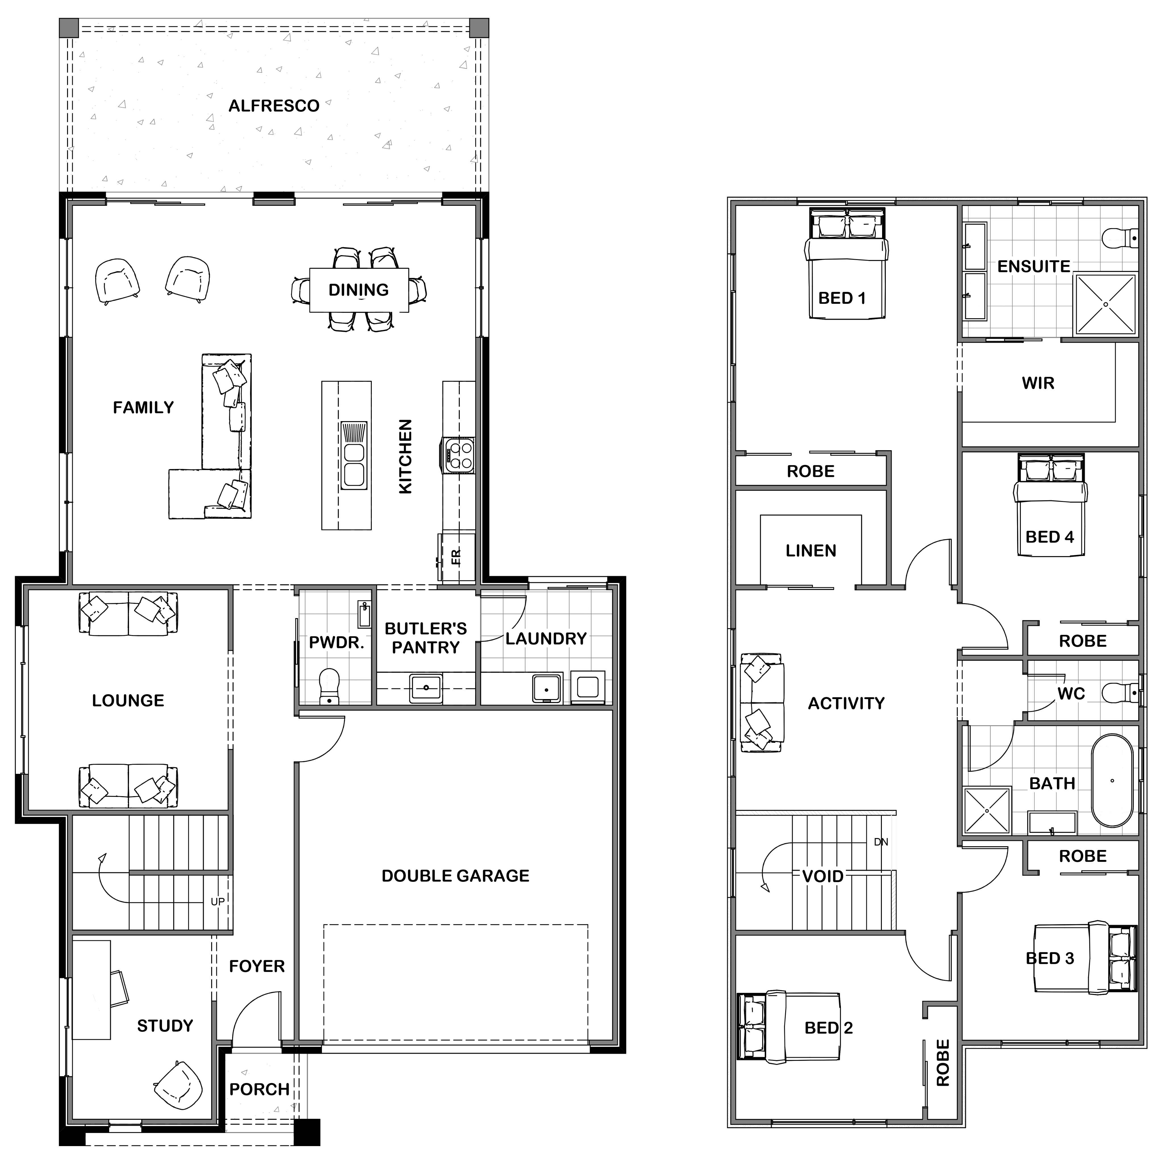
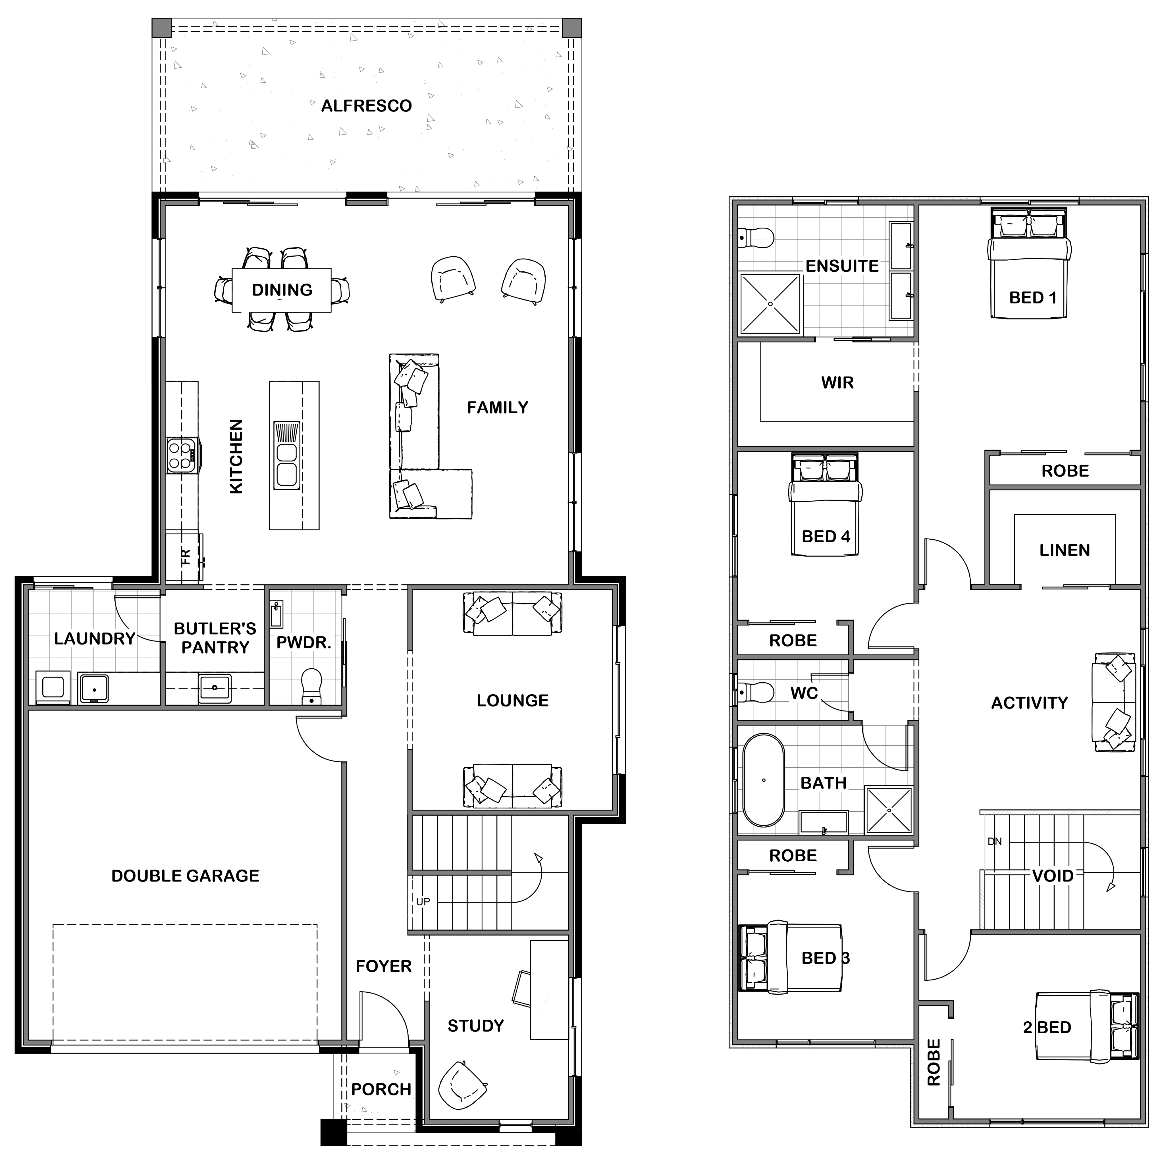
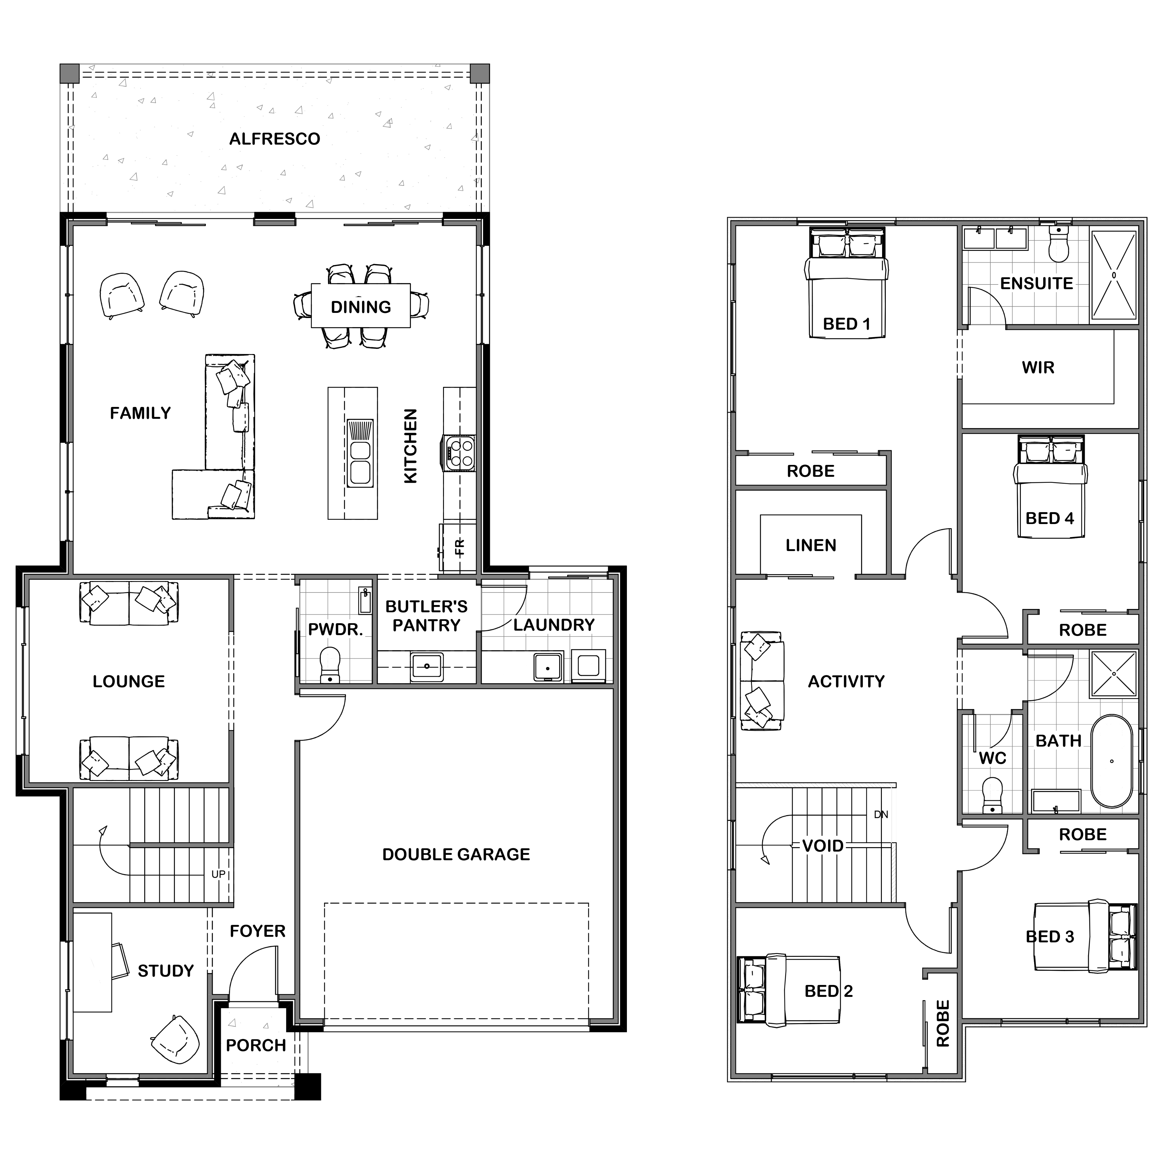
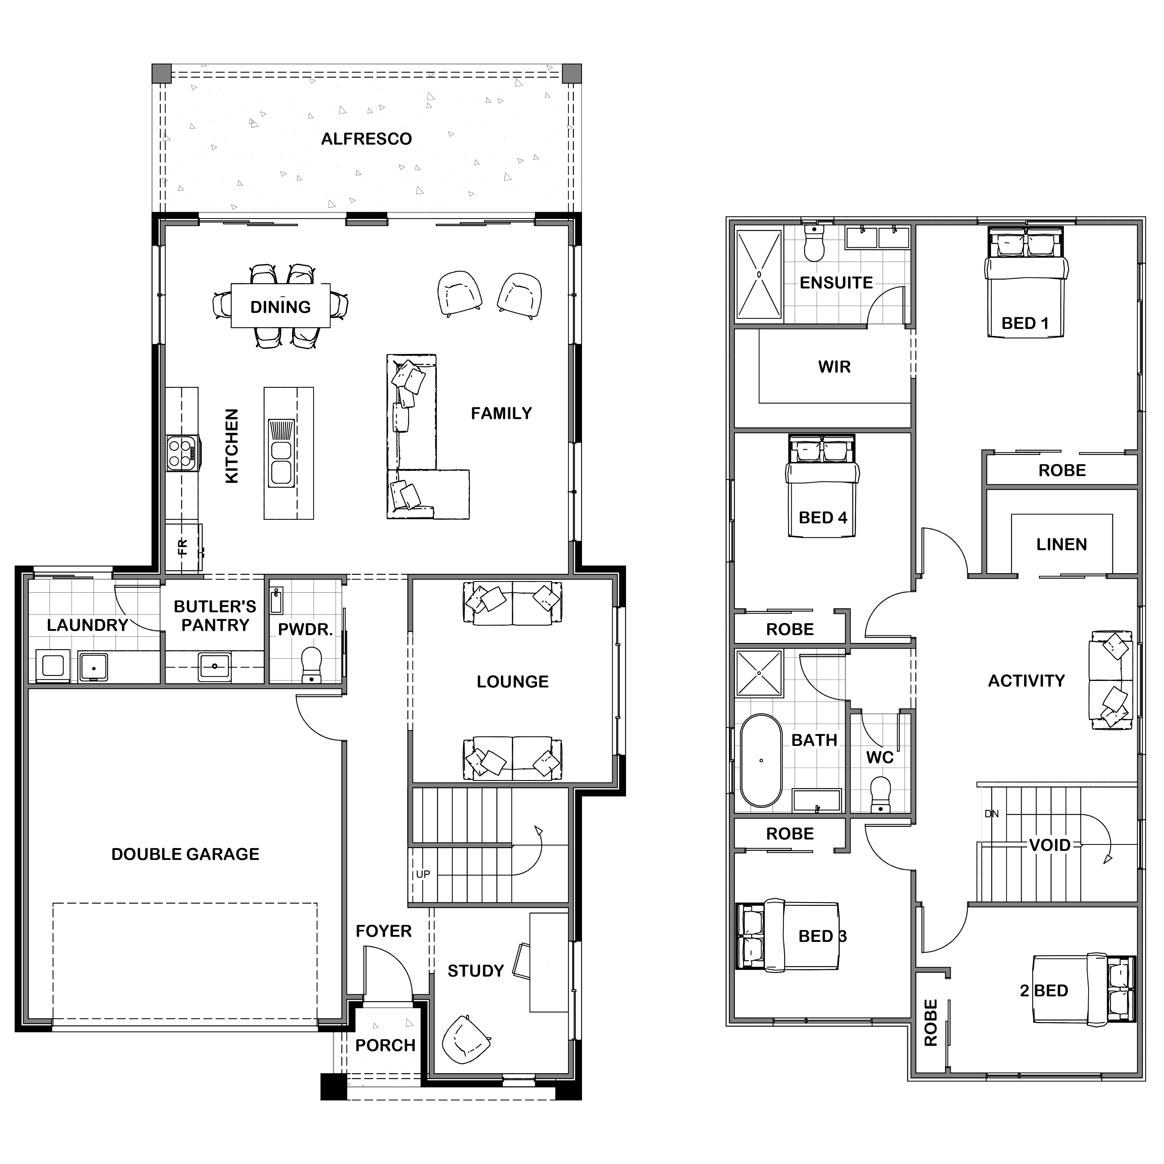
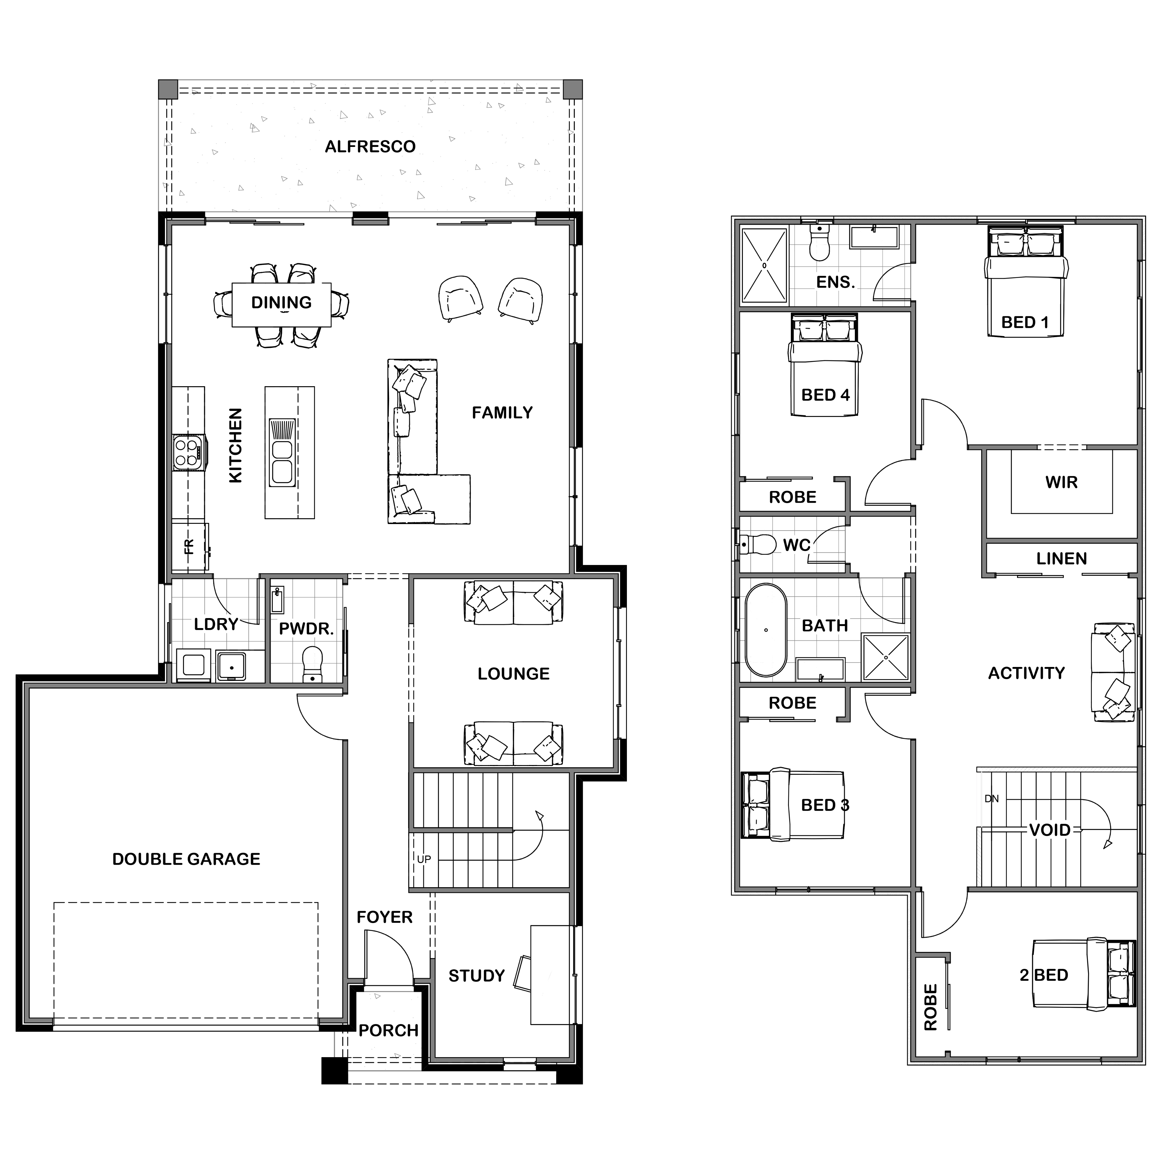

With a focus on clean lines surrounded by natural light, the Belmont has all the features of the largest homes in a compact and stylish design. Featuring 4 large bedrooms including a generous master suite, second bathroom and activity room to the top floor, space is maximised yet still providing privacy for every family member. The streamlined lower floor features a dedicated study, central lounge, laundry, powder room, double garage, and huge open plan main living area with a large outdoor alfresco area to be enjoyed all year round.

Sizes (SqM)
4
2.5
2
2
4
2.5
2
2
4
2.5
2
2

Belmont Hip

Sizes (SqM)
4
2.5
2
2
House Size 300m2
Lot Width 12.5m
Lot Depth 28m
Aspect
4
2.5
2
2
House Size 280m2
Lot Width 12.5m
Lot Depth 25m
Aspect
4
2.5
2
2
House Size 260m2
Lot Width 12.5m
Lot Depth 25m
Aspect
Expansive Belmont 300 Hip Floor Plan By Stonewood Homes Australia Premium Belmont 300 Hip Mirror Floor Plan By Stonewood Homes Australia
Generous Belmont 280 Hip Floor Plan By Stonewood Homes Australia Stylish Belmont 280 Hip Mirror Floor Plan By Stonewood Homes Australia
Practical Belmont 260 Hip Floor Plan By Stonewood Homes Australia Stylish Belmont 280 Hip Mirror Floor Plan By Stonewood Homes Australia

With a focus on clean lines surrounded by natural light, the Belmont has all the features of the largest homes in a compact and stylish design. Featuring 4 large bedrooms including a generous master suite, second bathroom and activity room to the top floor, space is maximised yet still providing privacy for every family member. The streamlined lower floor features a dedicated study, central lounge, laundry, powder room, double garage, and huge open plan main living area with a large outdoor alfresco area to be enjoyed all year round.

Belmont Hip

With a focus on clean lines surrounded by natural light, the Belmont has all the features of the largest homes in a compact and stylish design. Featuring 4 large bedrooms including a generous master suite, second bathroom and activity room to the top floor, space is maximised yet still providing privacy for every family member. The streamlined lower floor features a dedicated study, central lounge, laundry, powder room, double garage, and huge open plan main living area with a large outdoor alfresco area to be enjoyed all year round.

Do you own land?(Required)

Similar designs

Belmont Modern Home Design in Australia

Belmont Modern

Sizes (SQM)
4
2.5
2
2
4
2.5
2
2
4
2.5
2
2

Select up to three products to compare.