Cardrona Modern

Streamlined Elegance: A spacious modern home with effortless entertaining and flexiblel iving

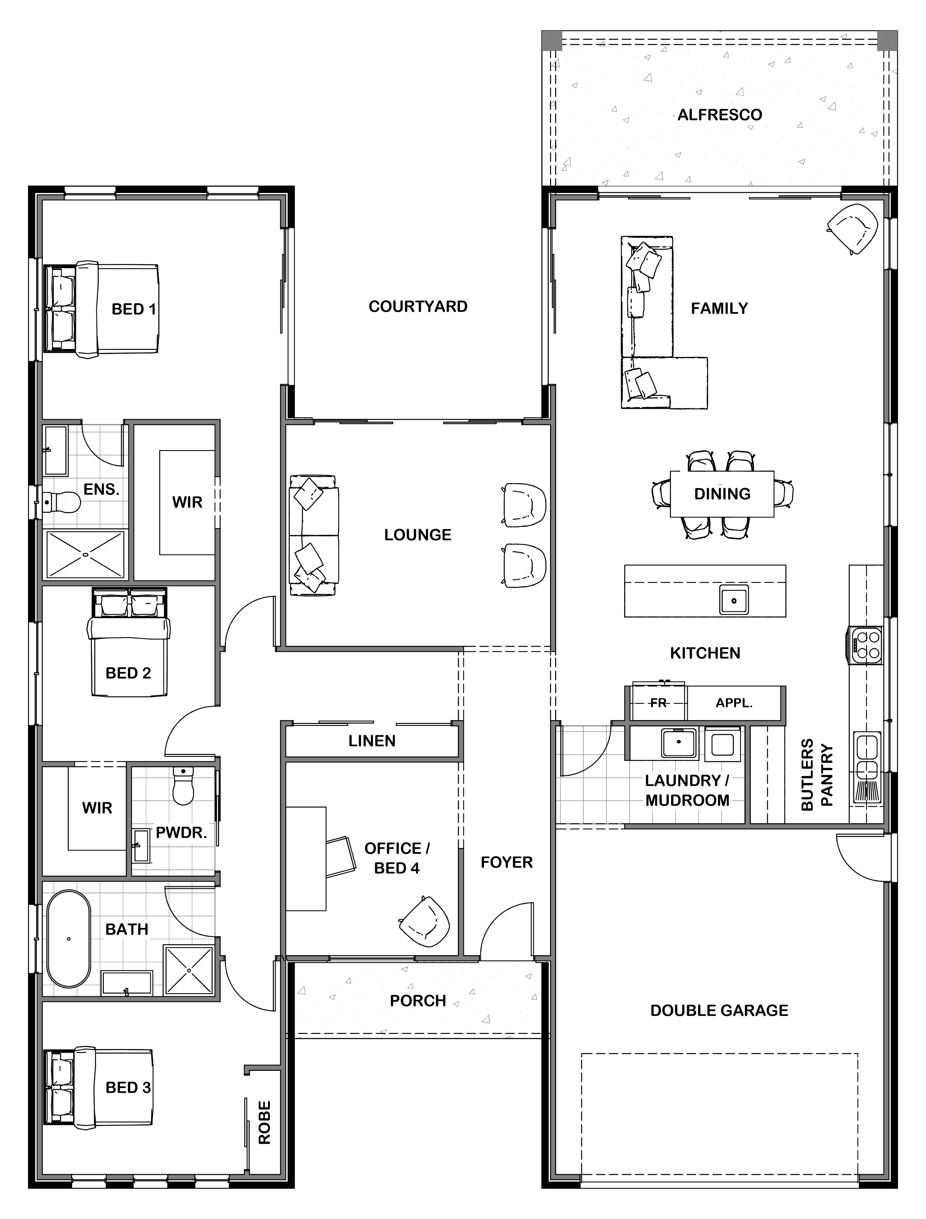
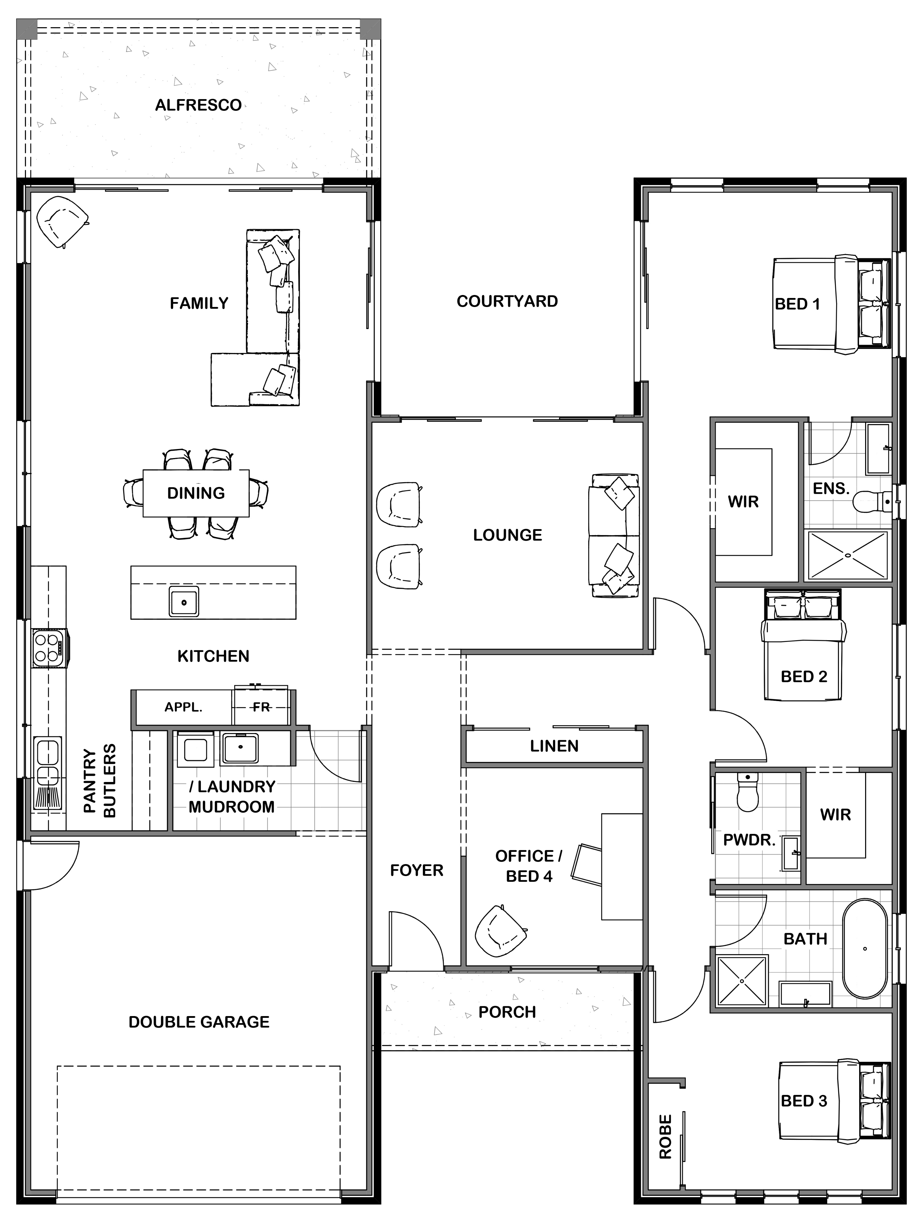
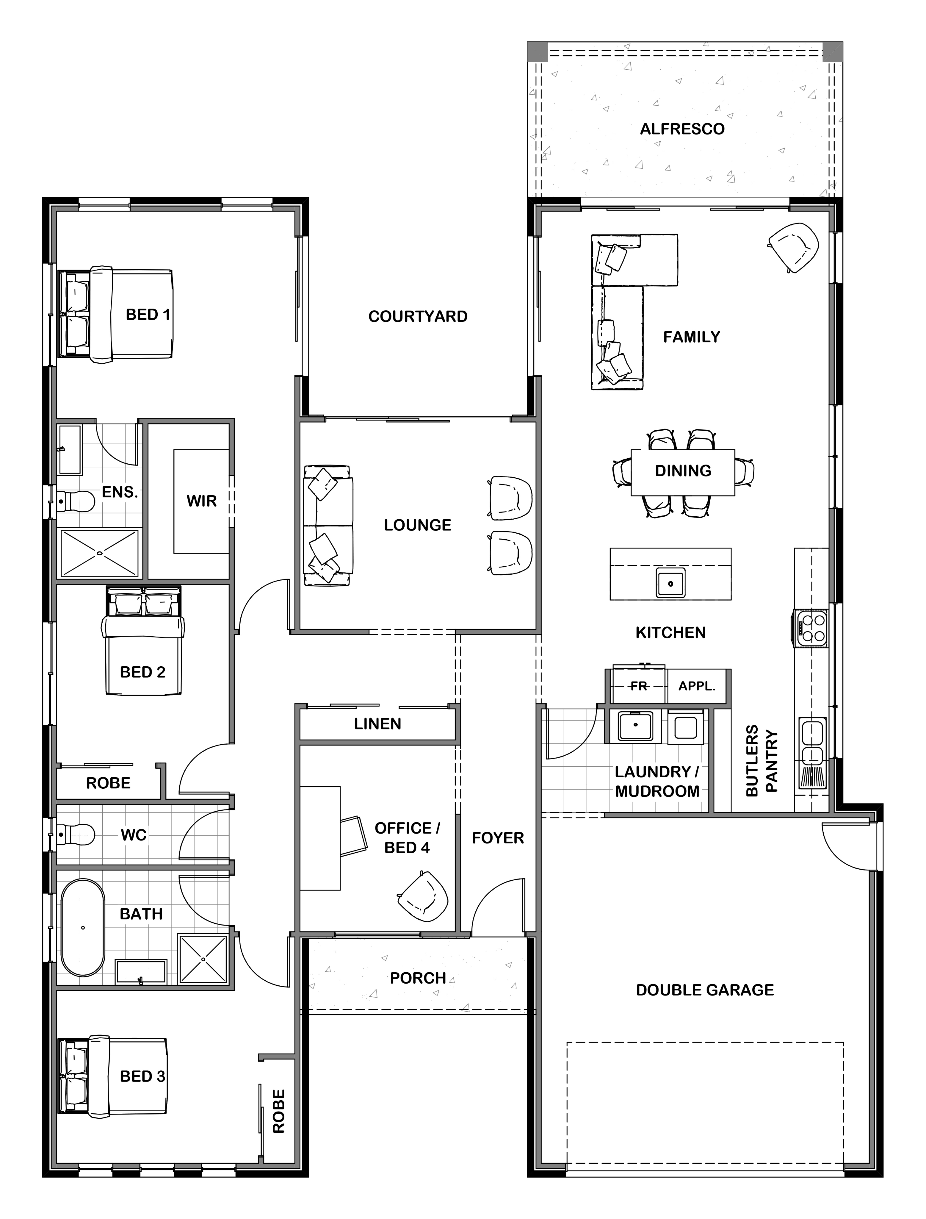
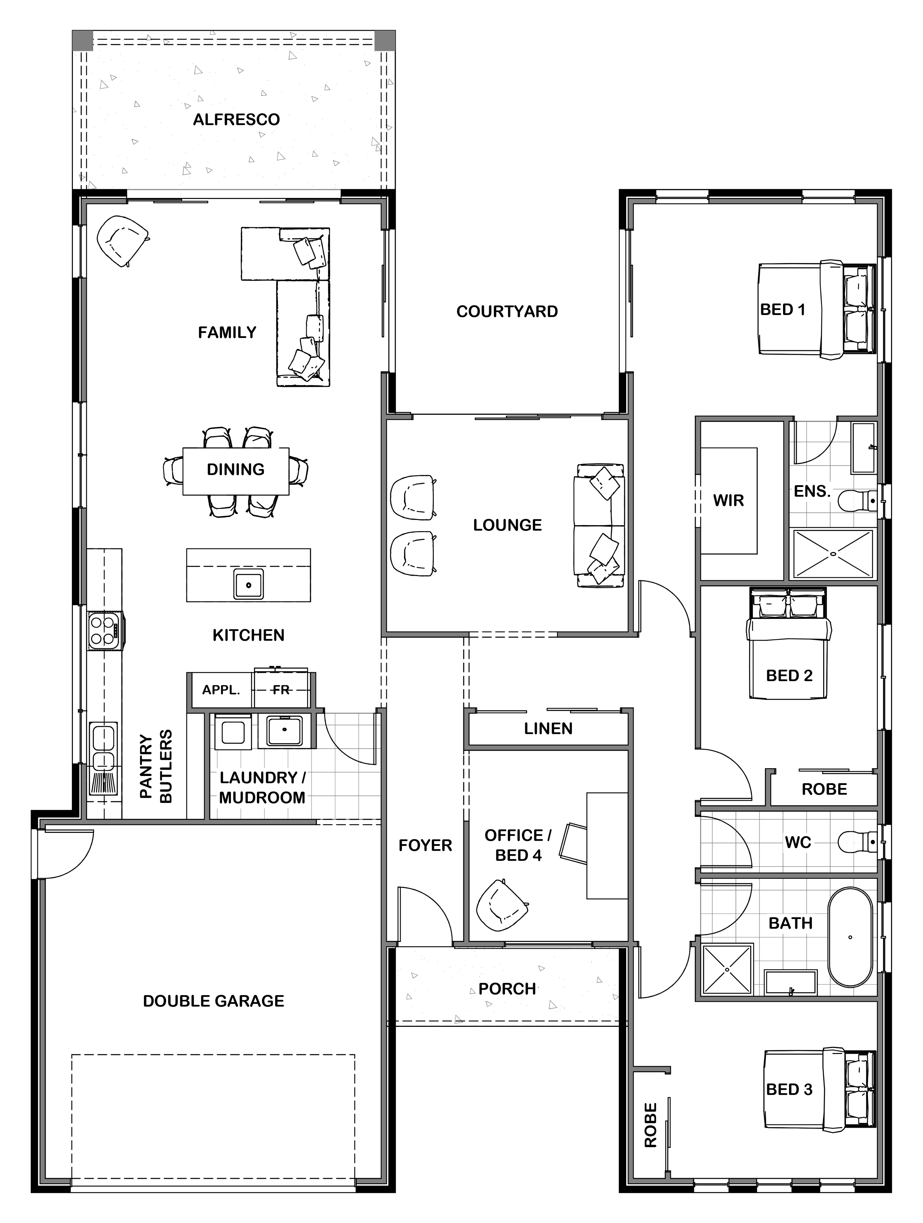
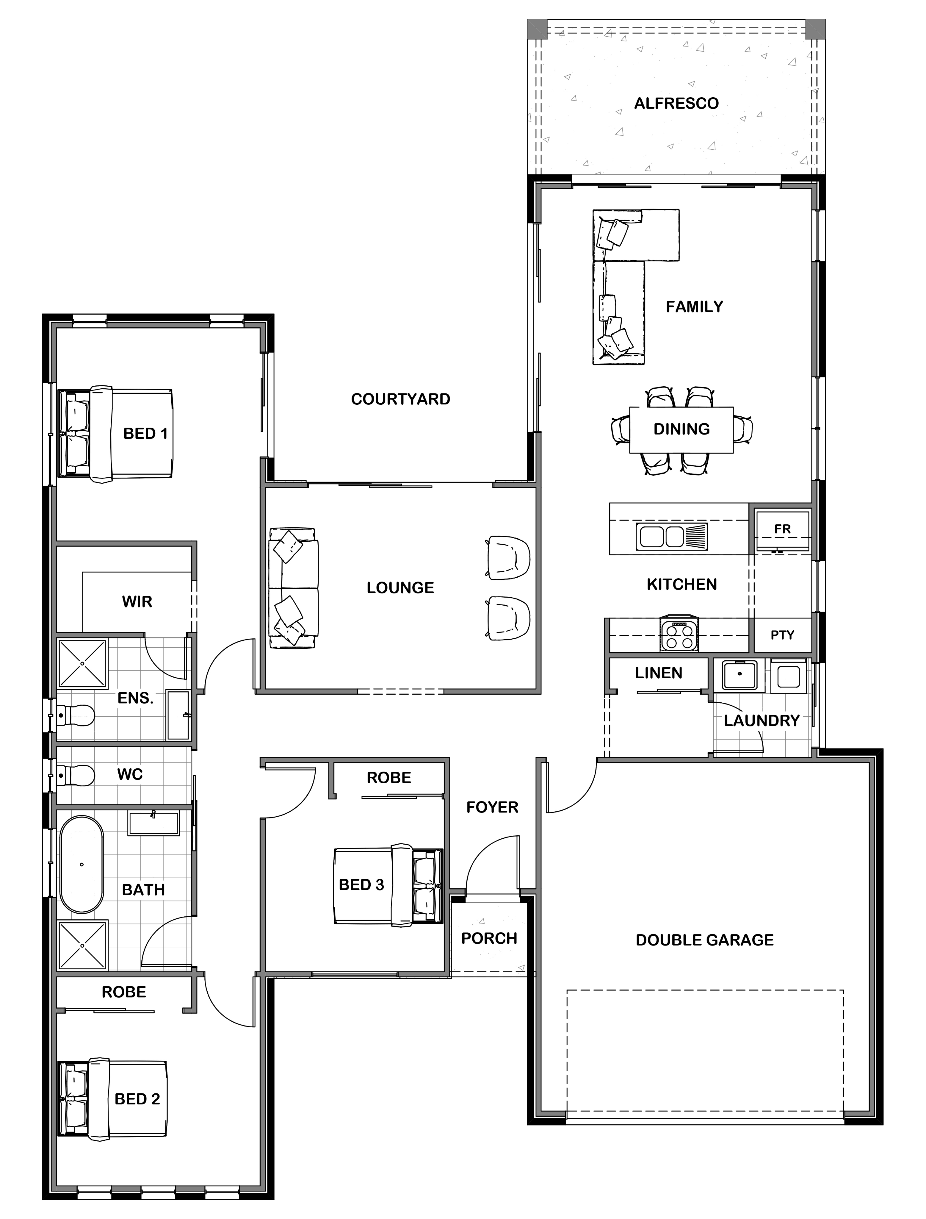
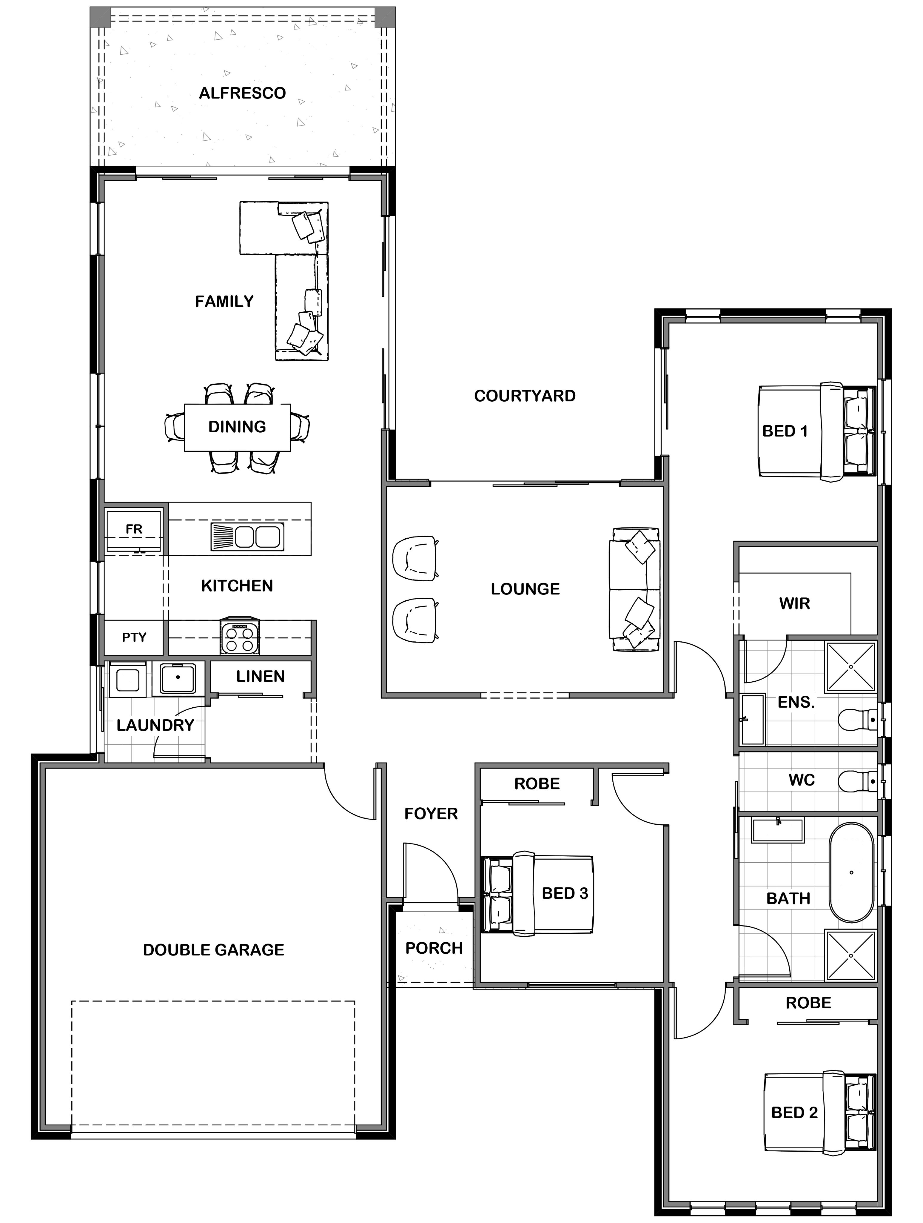
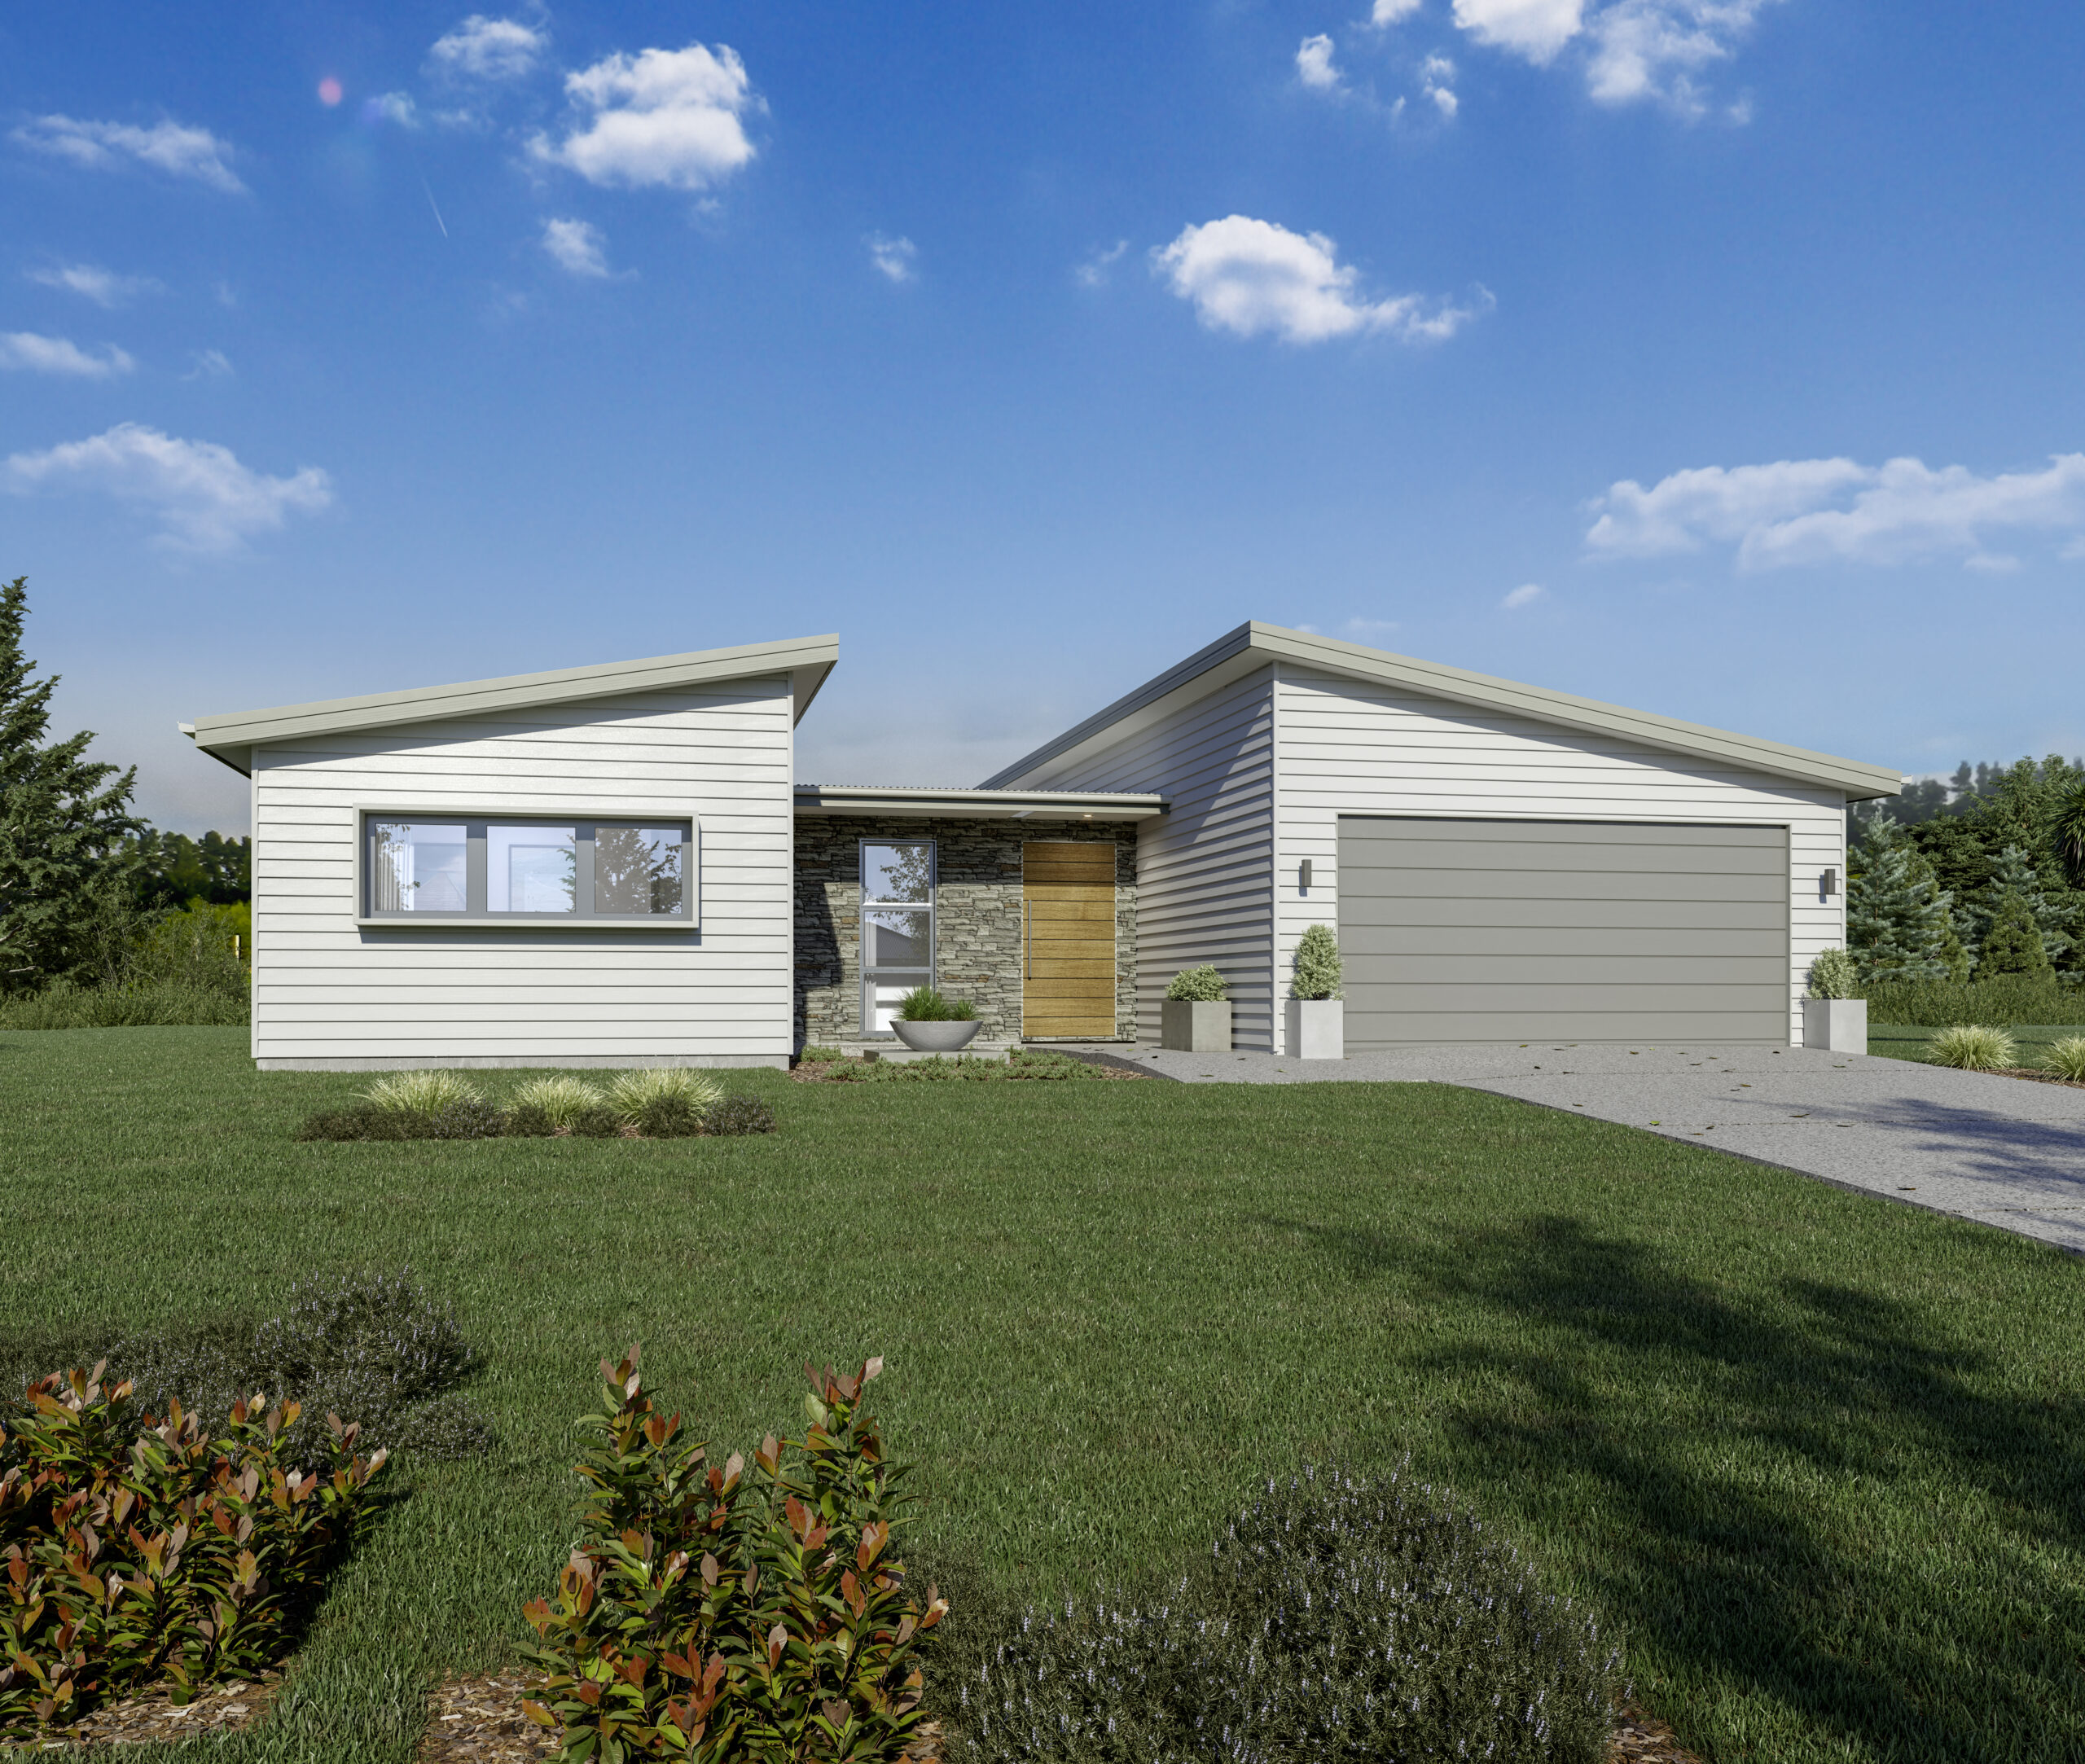
Clever use of skillion roof lines give this home a modern beach vibe. Designed to encompass a ‘pod style’ of home, the Cardrona features clean crisp lines to zone and compartmentalise the home. The foyer, open plan central lounge and office or bedroom 4 divides the home into 2 wings. To the left features 2 - 3 bedrooms, a bathroom including separate powder room, and a luxurious master suite with a private entrance. And to the right the massive open plan main living area with a flow through butler’s pantry, double garage and a laundry / mudroom.

Sizes (SqM)
3
2.5
1
2
4
2
1
2
3
2
1
2
Cardrona Modern

Sizes (SqM)
3
2.5
1
2
House Size 250m2
Lot Width 18m
Lot Depth 28m
Aspect
4
2
1
2
House Size 230m2
Lot Width 17m
Lot Depth 28m
Aspect
3
2
1
2
House Size 205m2
Lot Width 16m
Lot Depth 28m
Aspect
Cardrona 250 Modern House Plan by Stonewood Homes Australia Mirrored Cardrona 250 Modern Home Design by Stonewood Homes Australia
Cardrona 230 Modern Floor Plan by Stonewood Homes Australia Modern Cardrona 230 Mirrored House Plan by Stonewood Homes Australia
Cardrona 205 Modern House Design by Stonewood Homes Australia Mirrored Cardrona 205 Modern House and Land Package by Stonewood Homes Australia

Clever use of skillion roof lines give this home a modern beach vibe. Designed to encompass a ‘pod style’ of home, the Cardrona features clean crisp lines to zone and compartmentalise the home. The foyer, open plan central lounge and office or bedroom 4 divides the home into 2 wings. To the left features 2 – 3 bedrooms, a bathroom including separate powder room, and a luxurious master suite with a private entrance. And to the right the massive open plan main living area with a flow through butler’s pantry, double garage and a laundry / mudroom.

Cardrona Modern

Clever use of skillion roof lines give this home a modern beach vibe. Designed to encompass a ‘pod style’ of home, the Cardrona features clean crisp lines to zone and compartmentalise the home. The foyer, open plan central lounge and office or bedroom 4 divides the home into 2 wings. To the left features 2 - 3 bedrooms, a bathroom including separate powder room, and a luxurious master suite with a private entrance. And to the right the massive open plan main living area with a flow through butler’s pantry, double garage and a laundry / mudroom.

Do you own land?(Required)

Select up to three products to compare.