Colorado Lodge

Colorado': a thoughtfully designed home with private master

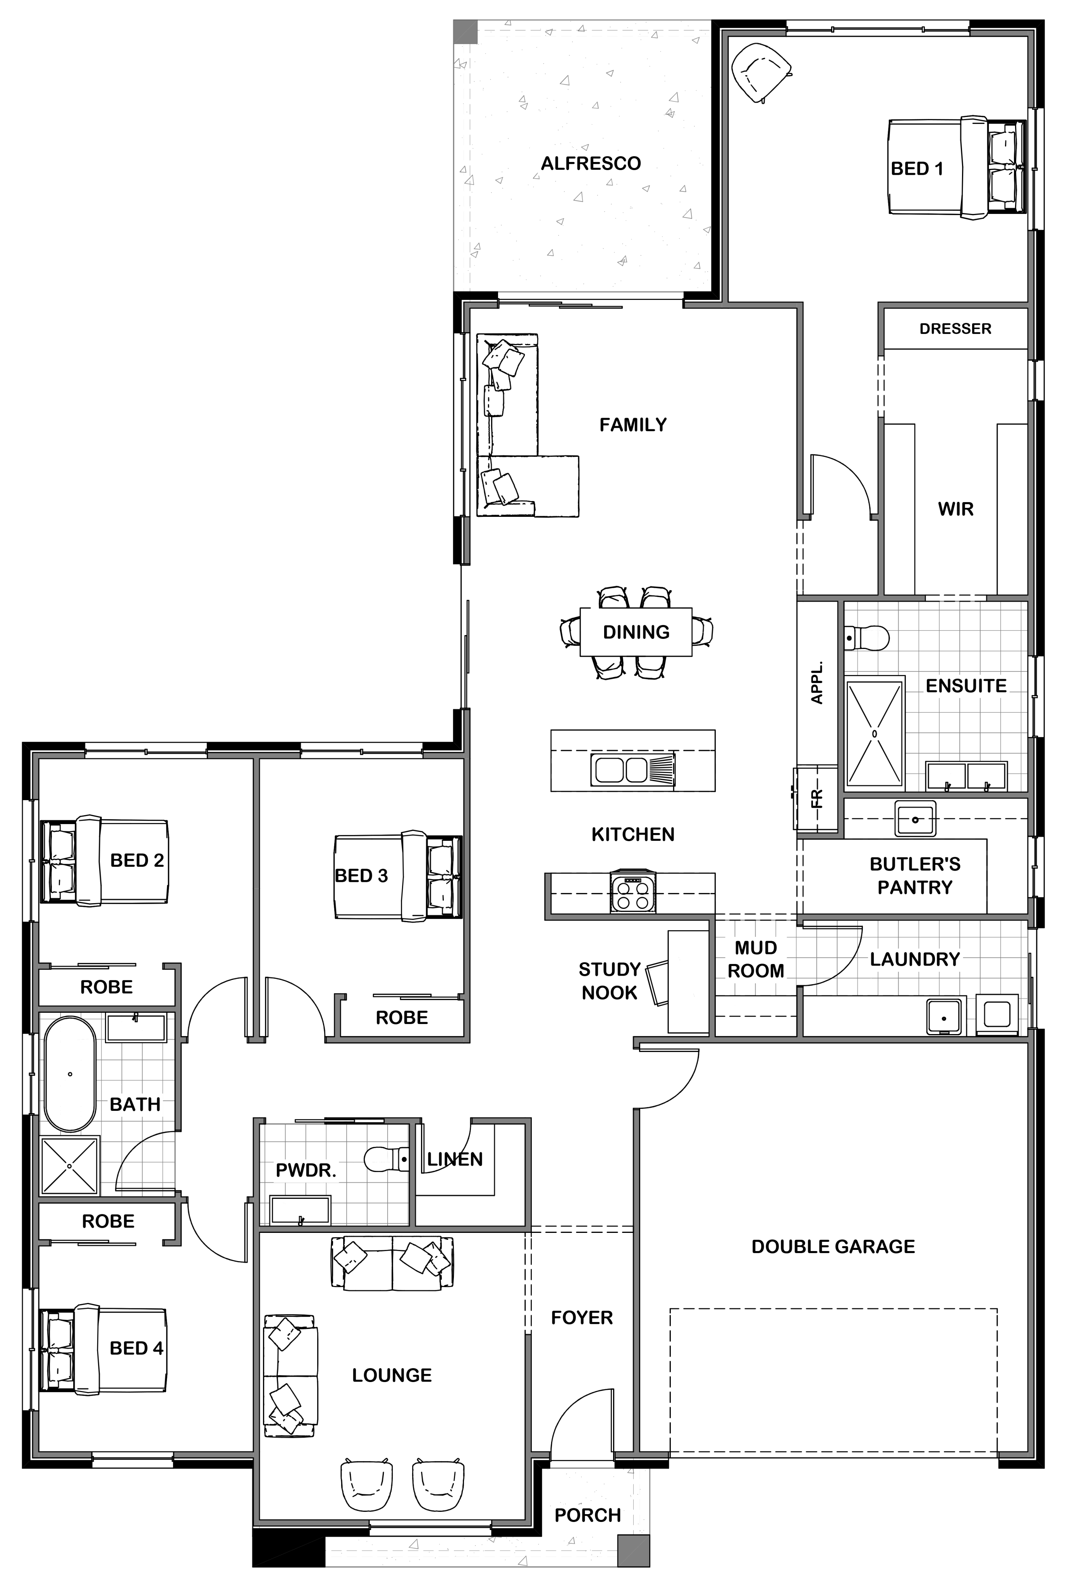
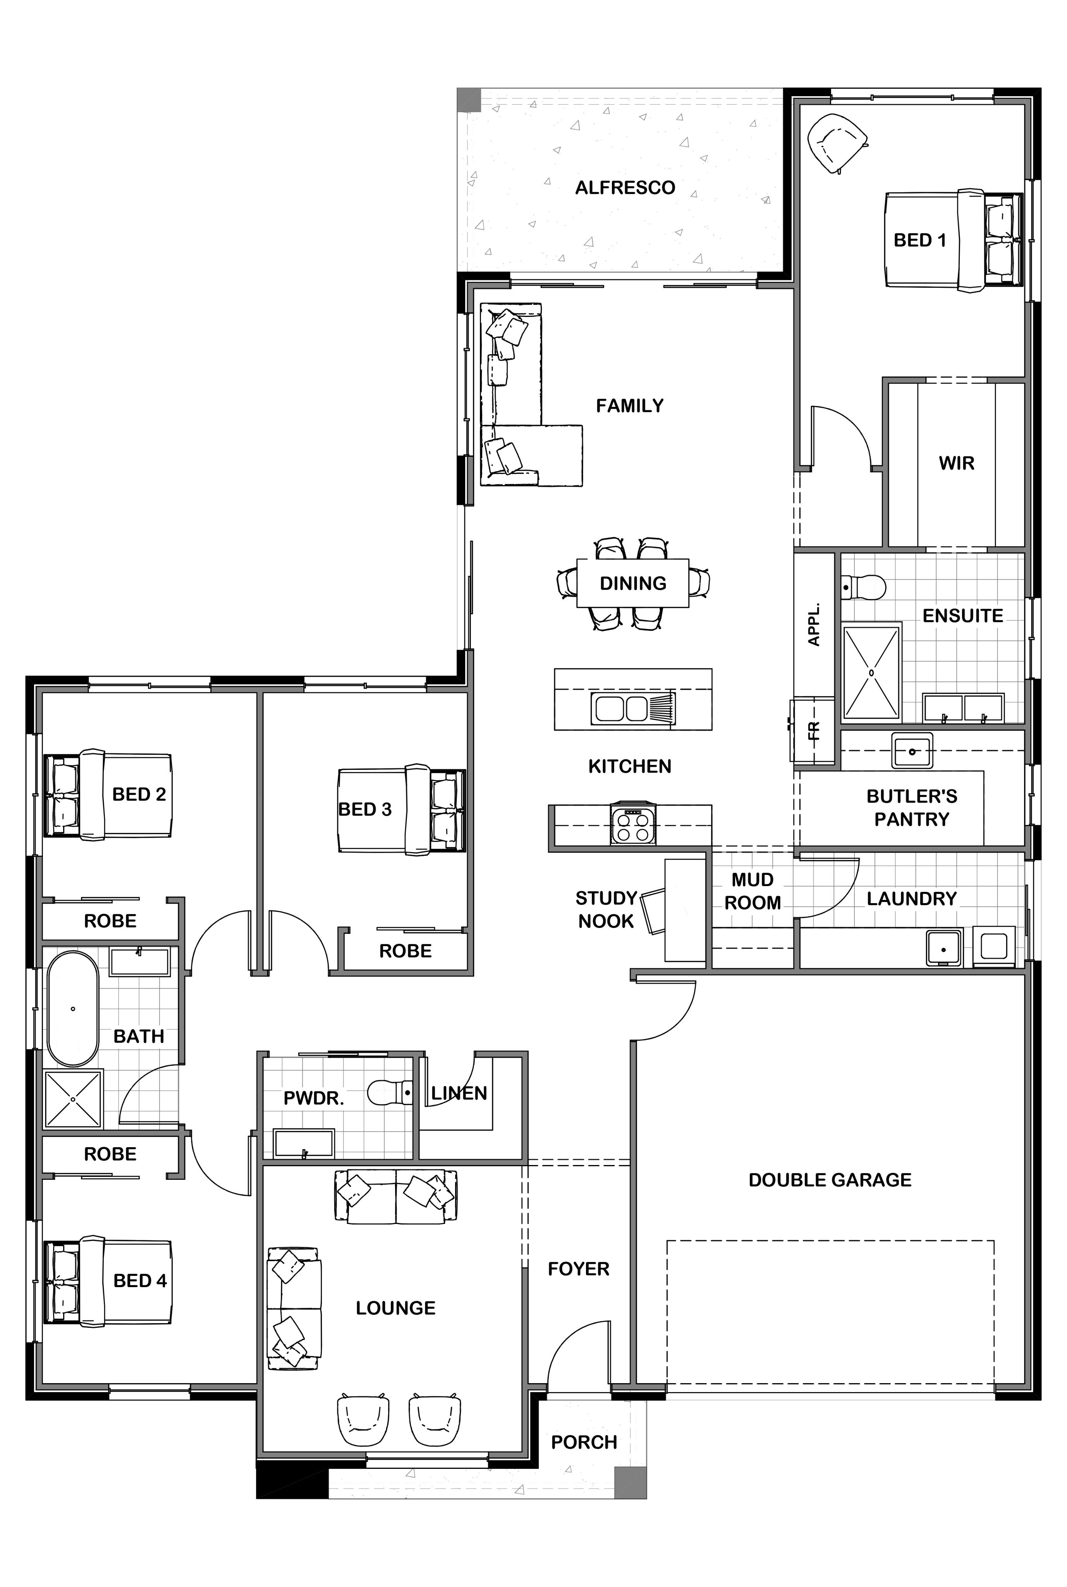
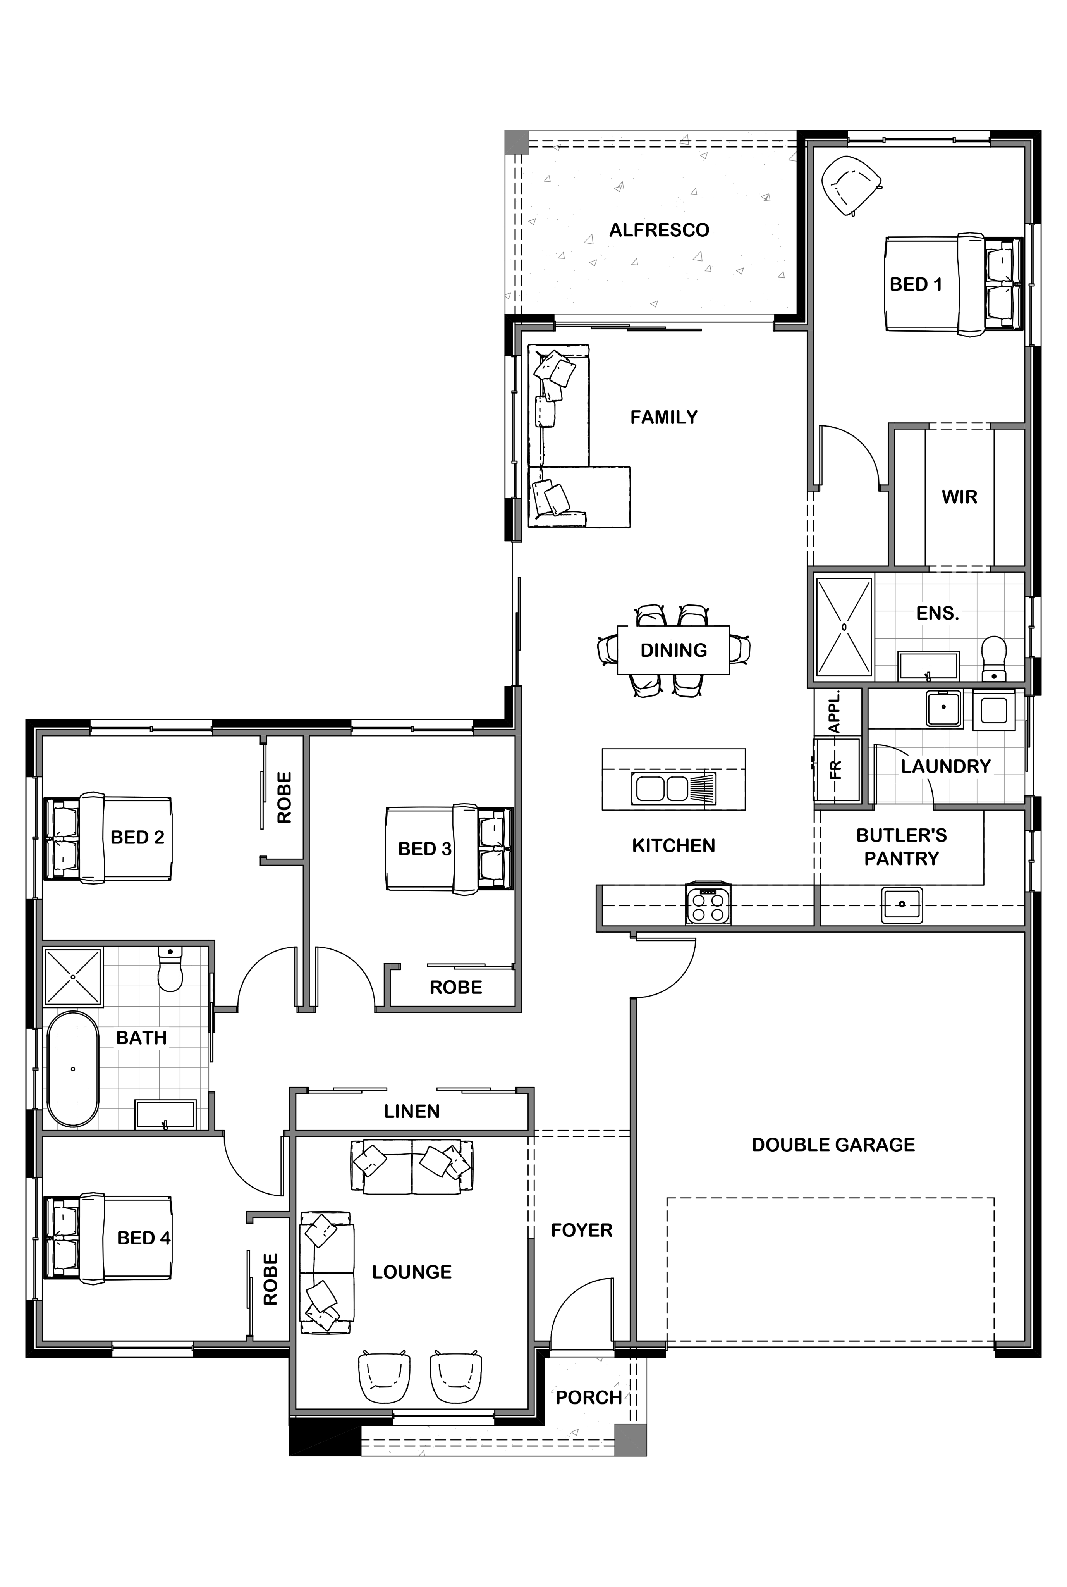
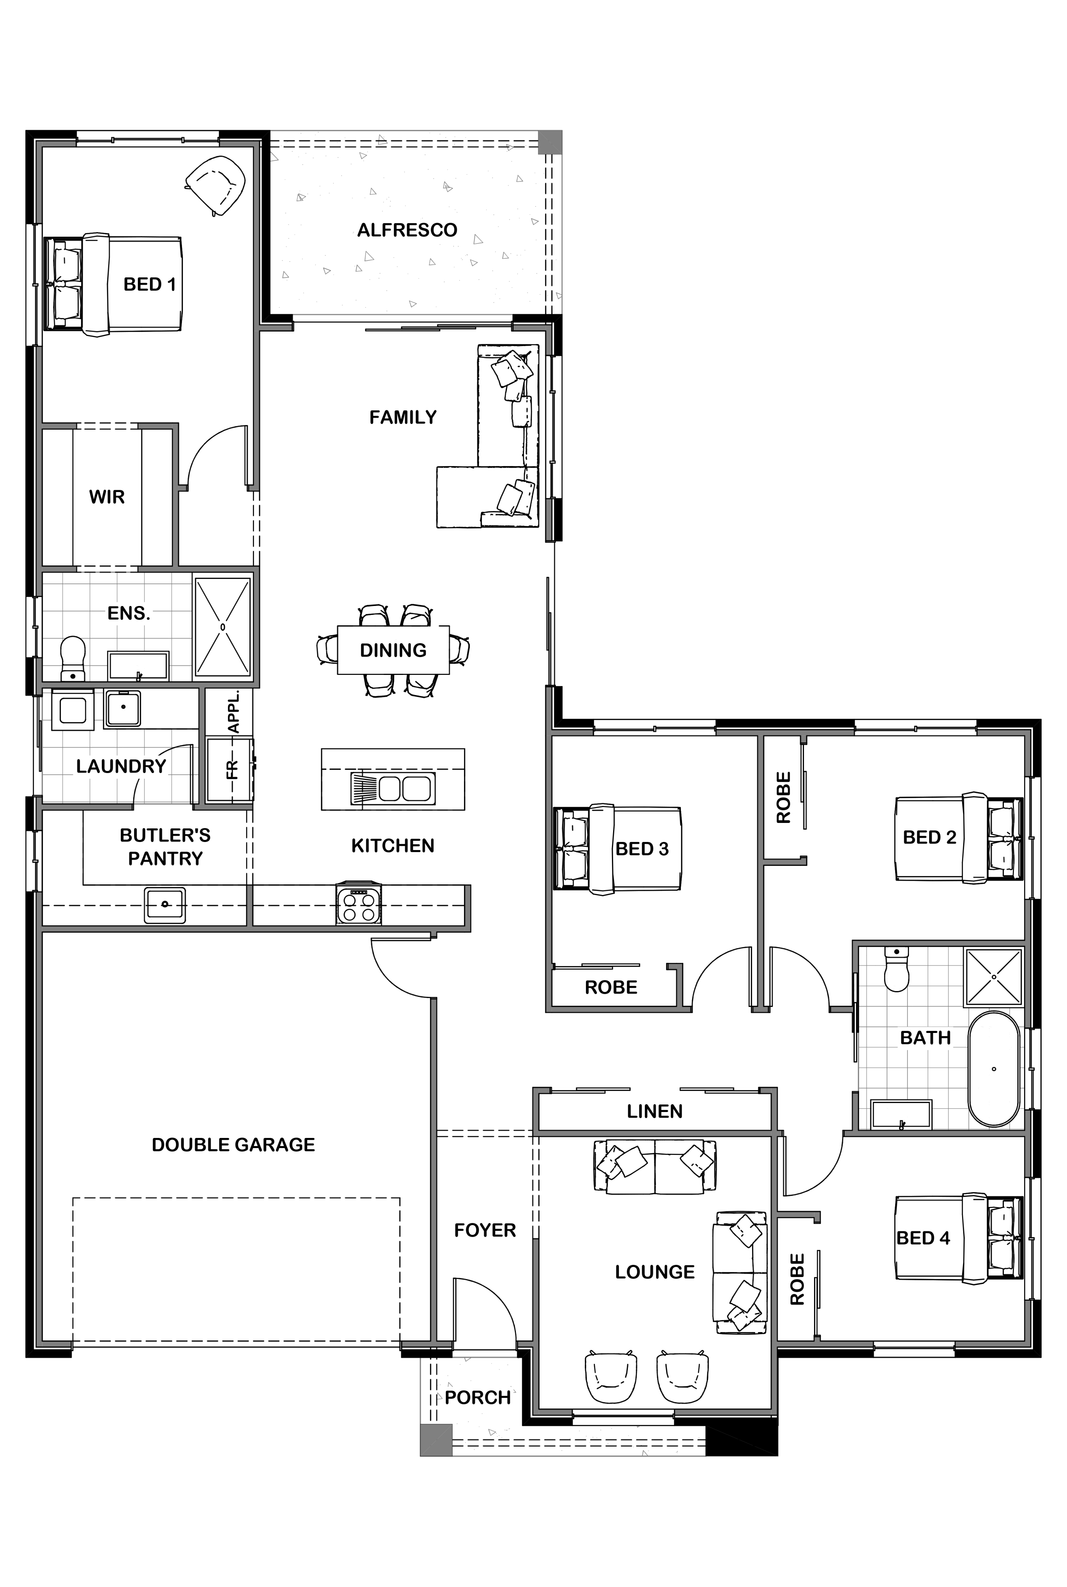

A touch of Hamptons with twin gables. With the master bedroom suite privately located at the rear, this is the ideal home for those who are looking for a flexible design that also gives you a little more space where you need it. The formal living room provides a welcome retreat for cosy winter evenings, while the l-shaped design creates a sheltered area to enjoy outdoor living all year round.

Sizes (SqM)
4
2.5
1
2
4
2.5
1
2
4
2
1
2
Colorado Lodge

Sizes (SqM)
4
2.5
1
2
House Size 260m2
Lot Width 18m
Lot Depth 30m
Aspect
4
2.5
1
2
House Size 240m2
Lot Width 18m
Lot Depth 28m
Aspect
4
2
1
2
House Size 215m2
Lot Width 18m
Lot Depth 27m
Aspect
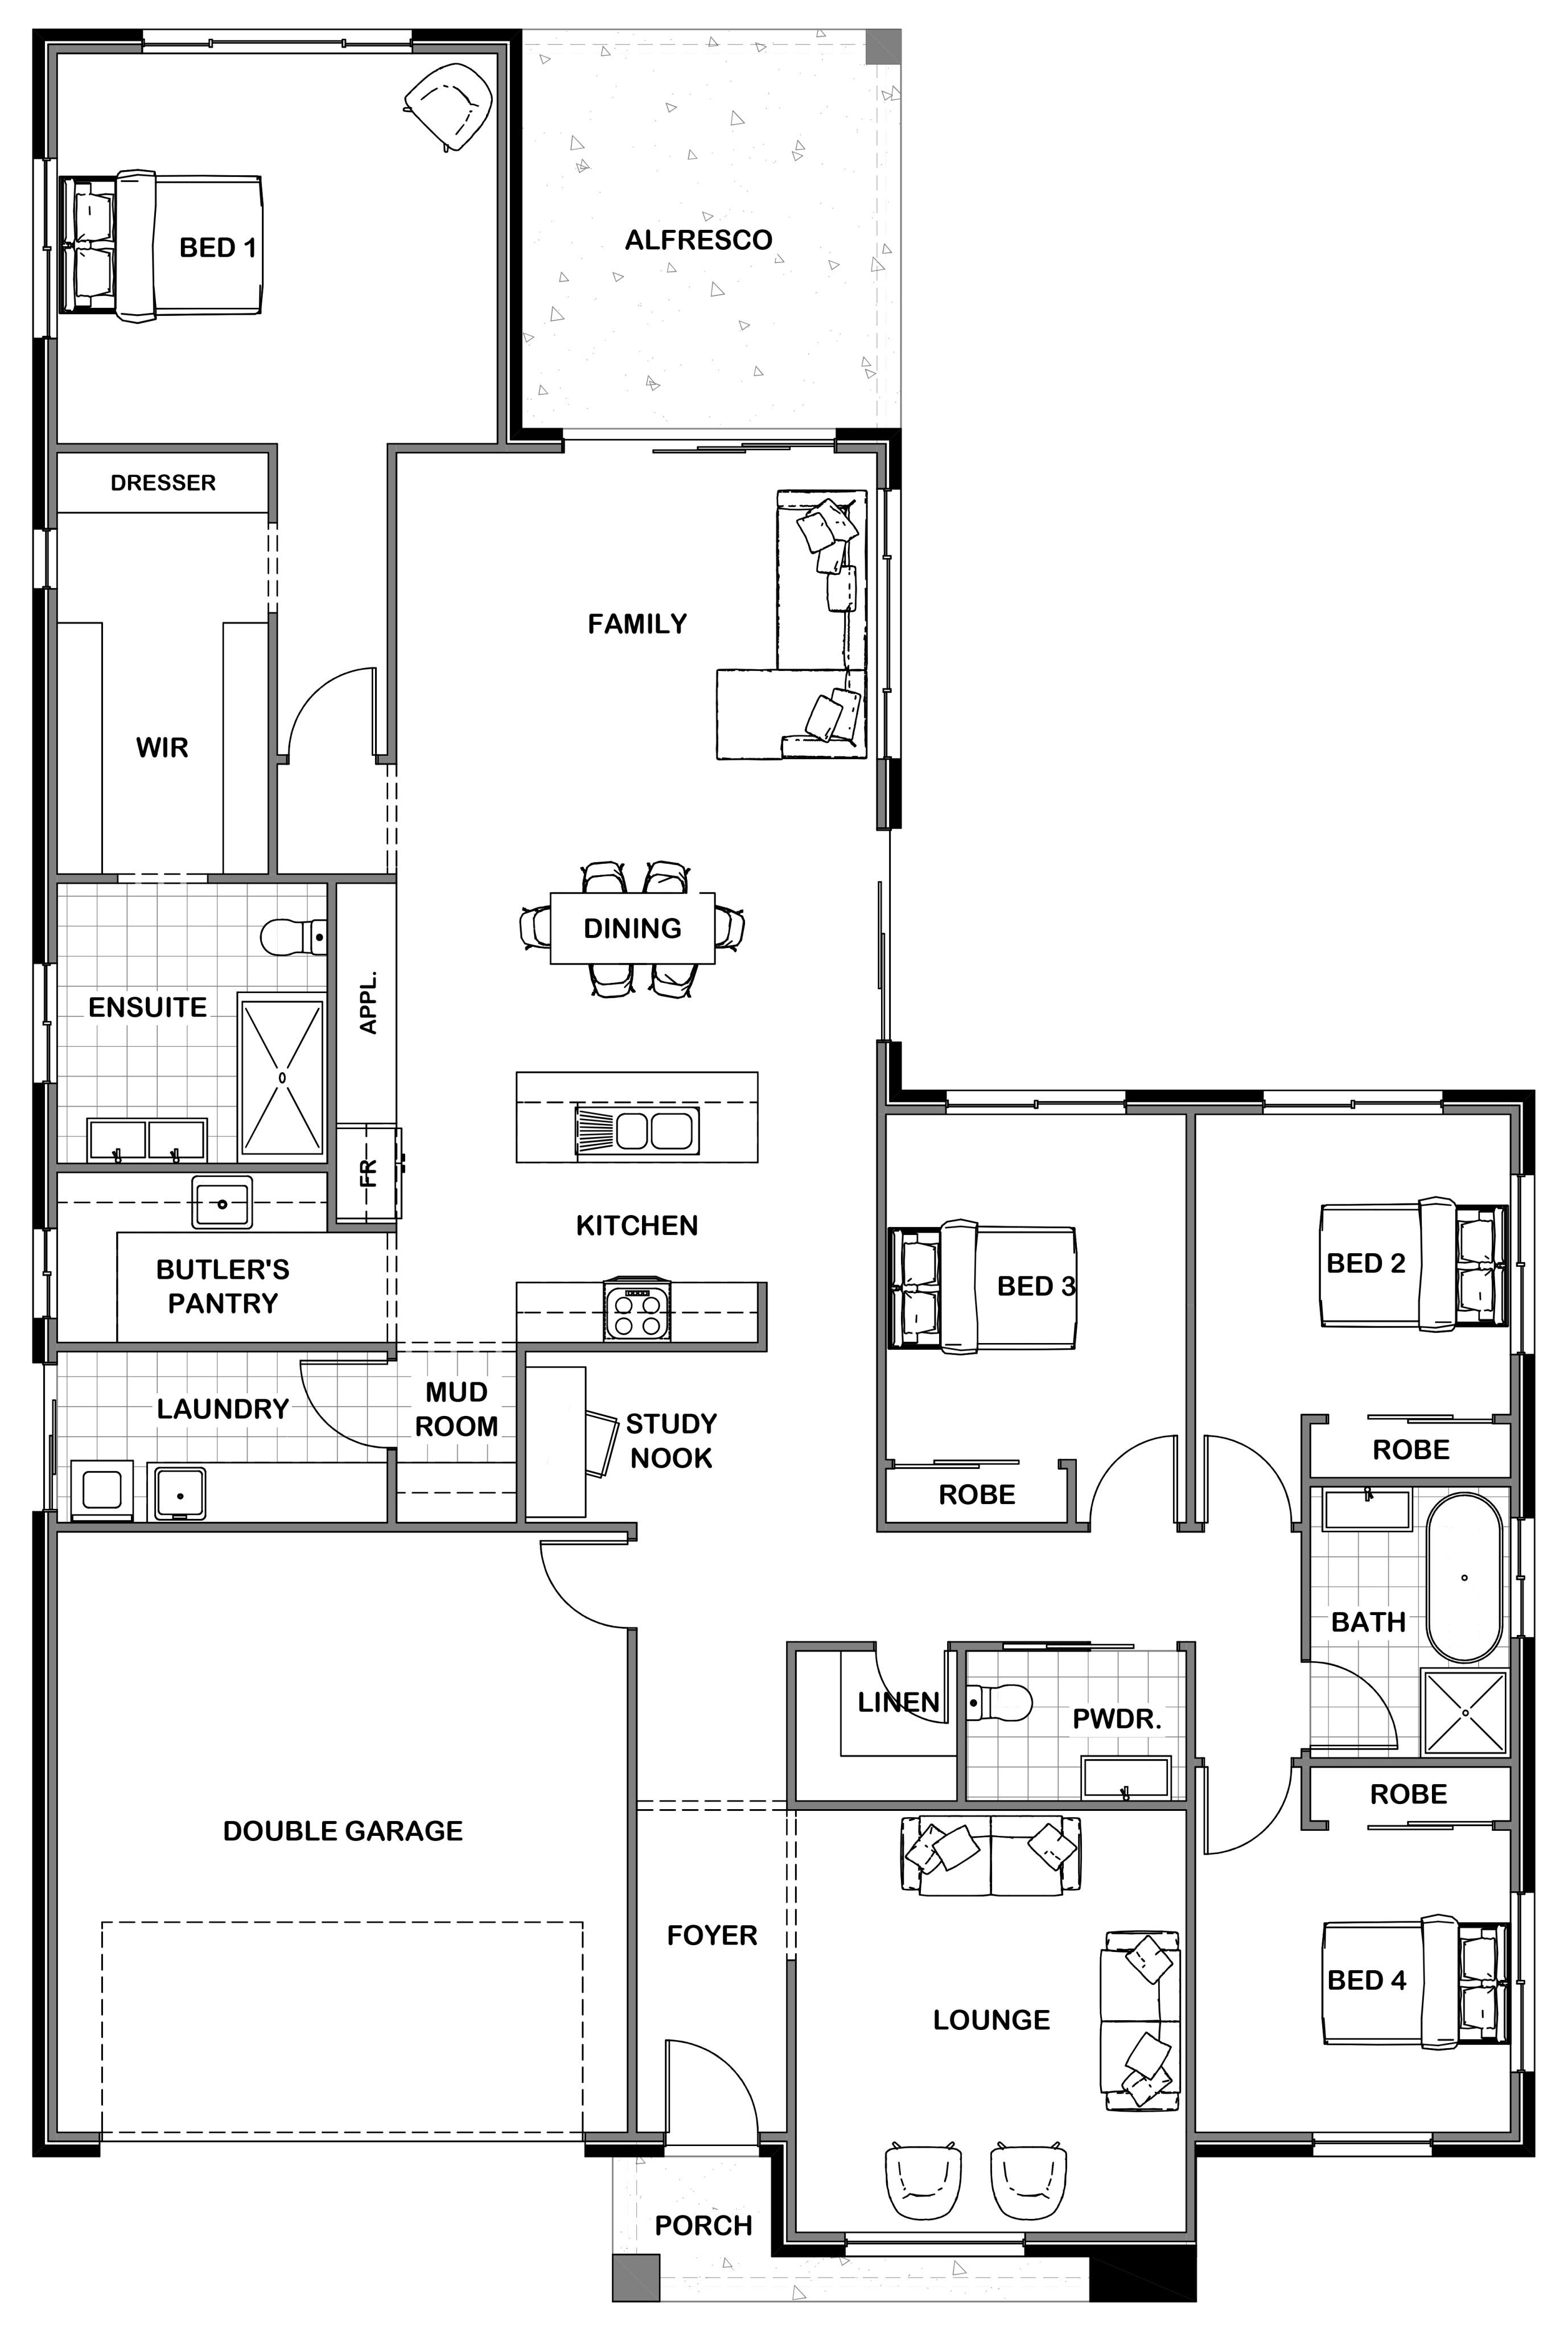
Colorado 260 Lodge House Plan by Stonewood Homes Australia Mirrored Colorado 260 Lodge House and Land Package by Stonewood Homes Australia
Colorado 240 Lodge Floor Plan by Stonewood Homes Australia Mirrored Colorado 240 Lodge House Design by Stonewood Homes Australia
Colorado 215 Lodge Home Design by Stonewood Homes Australia Mirrored Colorado 215 Lodge Floor Plan by Stonewood Homes Australia

A touch of Hamptons with twin gables. With the master bedroom suite privately located at the rear, this is the ideal home for those who are looking for a flexible design that also gives you a little more space where you need it. The formal living room provides a welcome retreat for cosy winter evenings, while the l-shaped design creates a sheltered area to enjoy outdoor living all year round.

Colorado Lodge

A touch of Hamptons with twin gables. With the master bedroom suite privately located at the rear, this is the ideal home for those who are looking for a flexible design that also gives you a little more space where you need it. The formal living room provides a welcome retreat for cosy winter evenings, while the l-shaped design creates a sheltered area to enjoy outdoor living all year round.

Do you own land?(Required)

Select up to three products to compare.