Corso Lodge

Welcome to the Corso, sun drenched living spaces

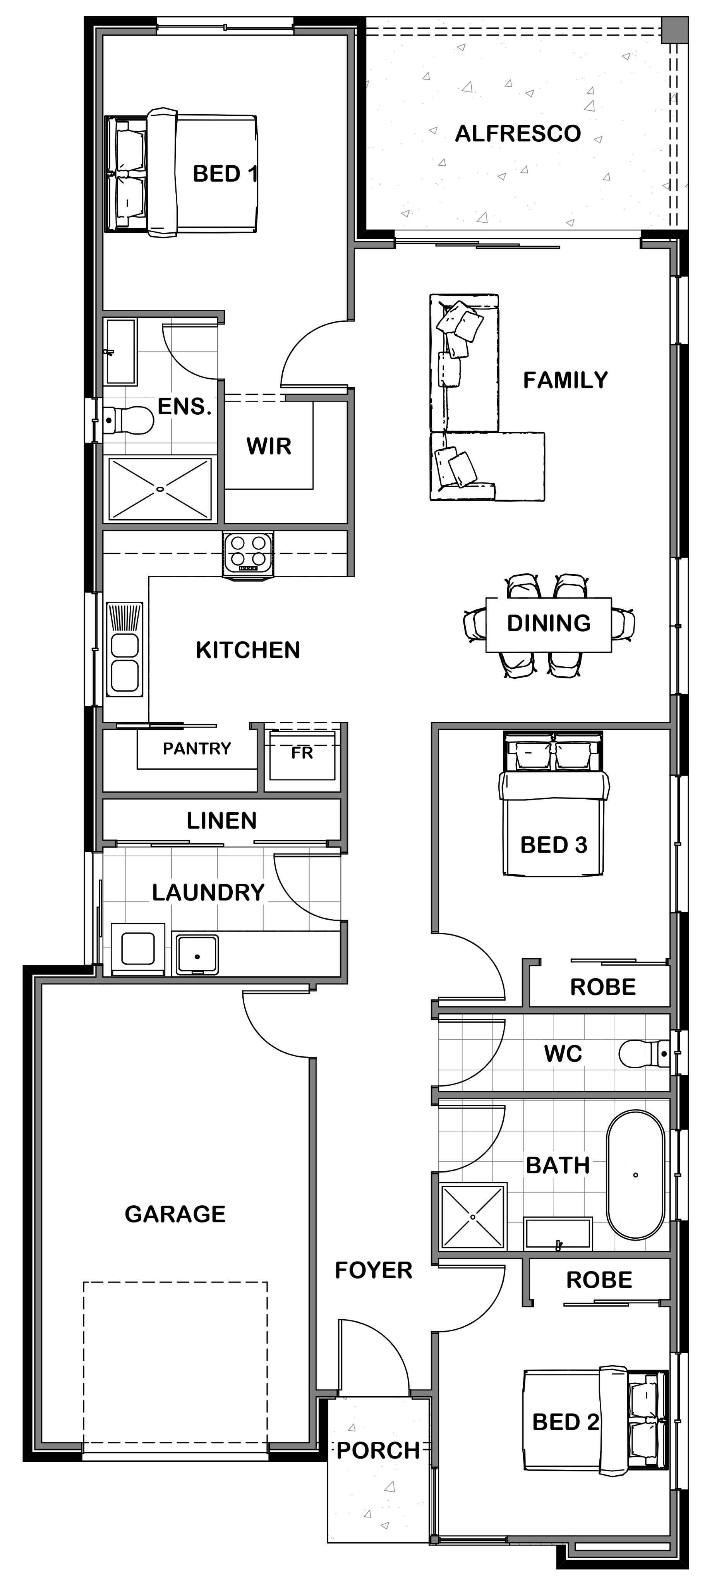
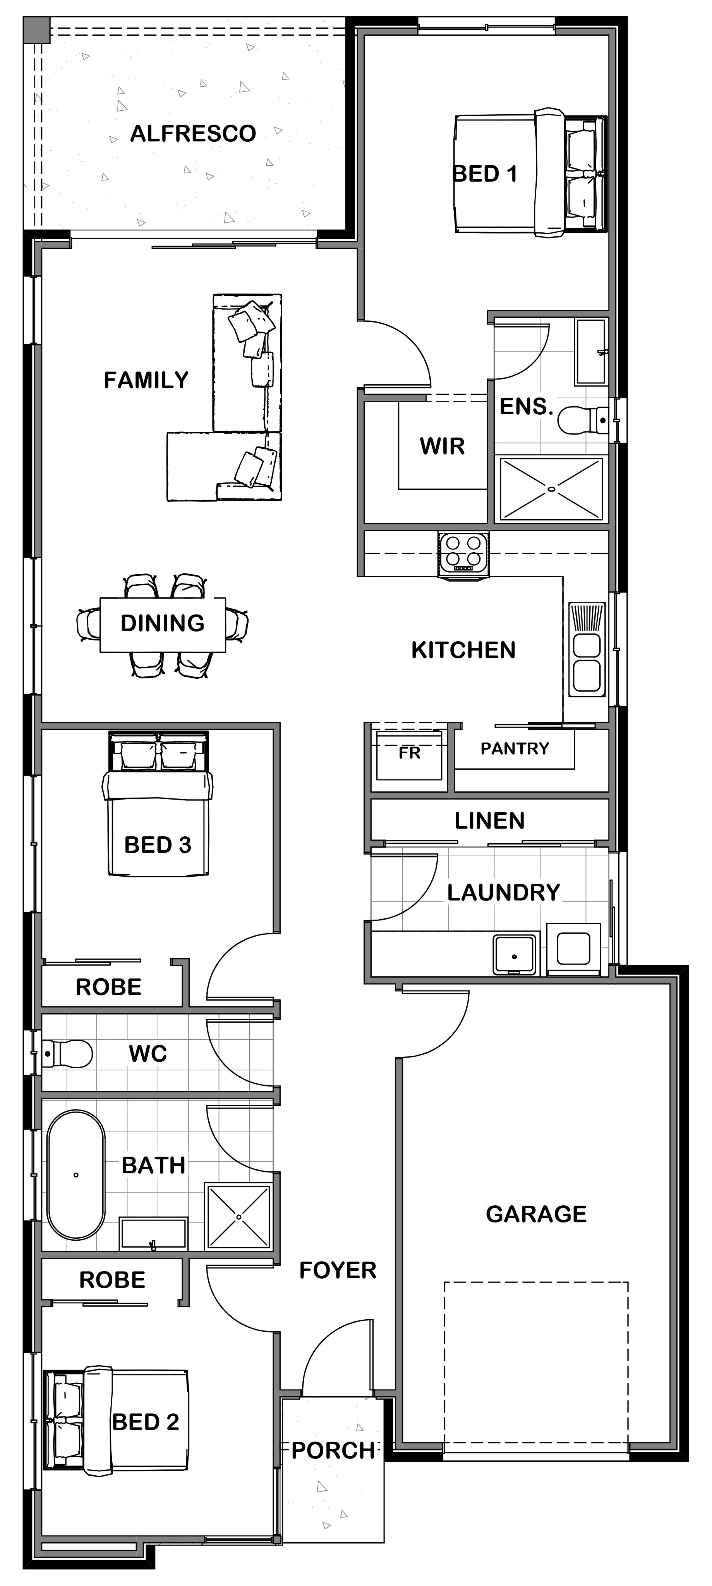
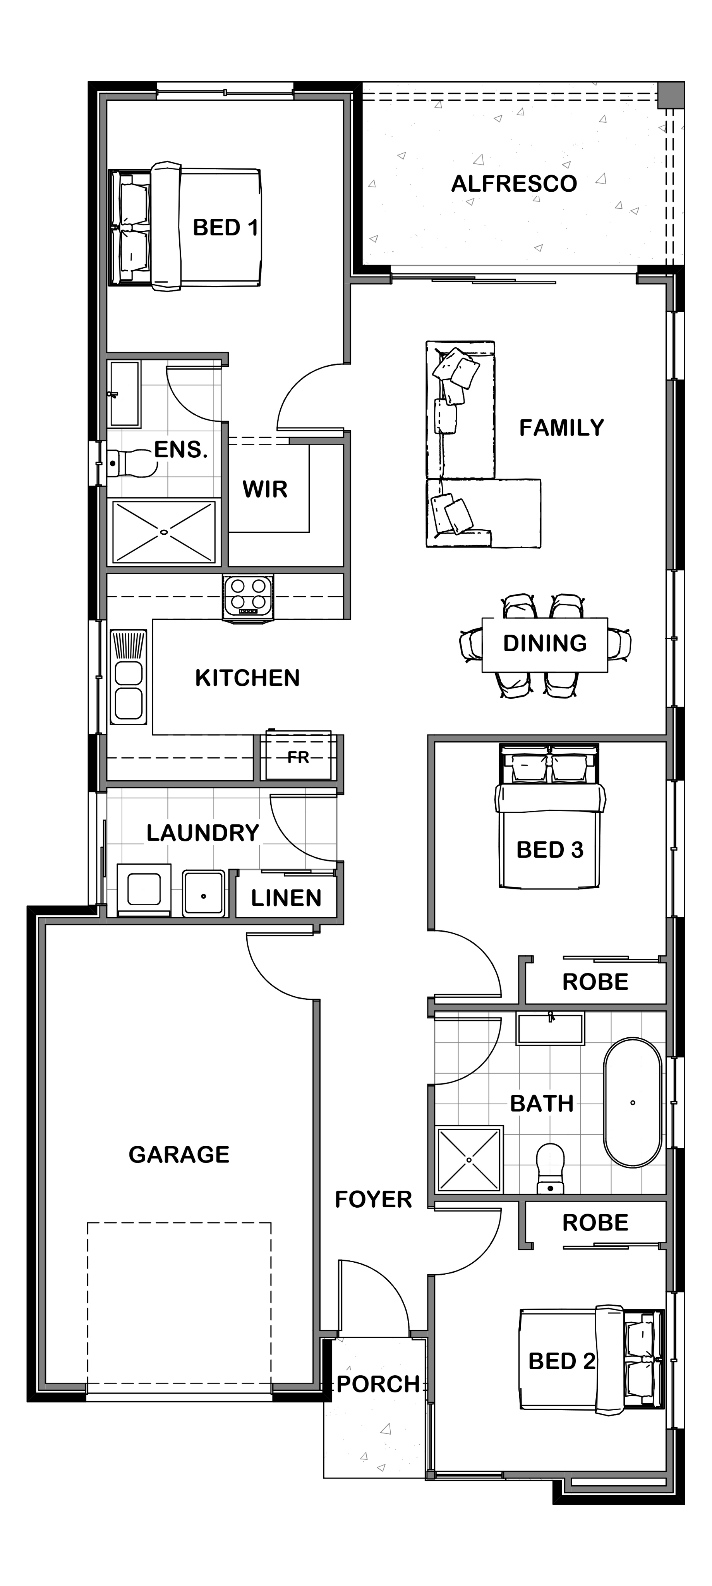
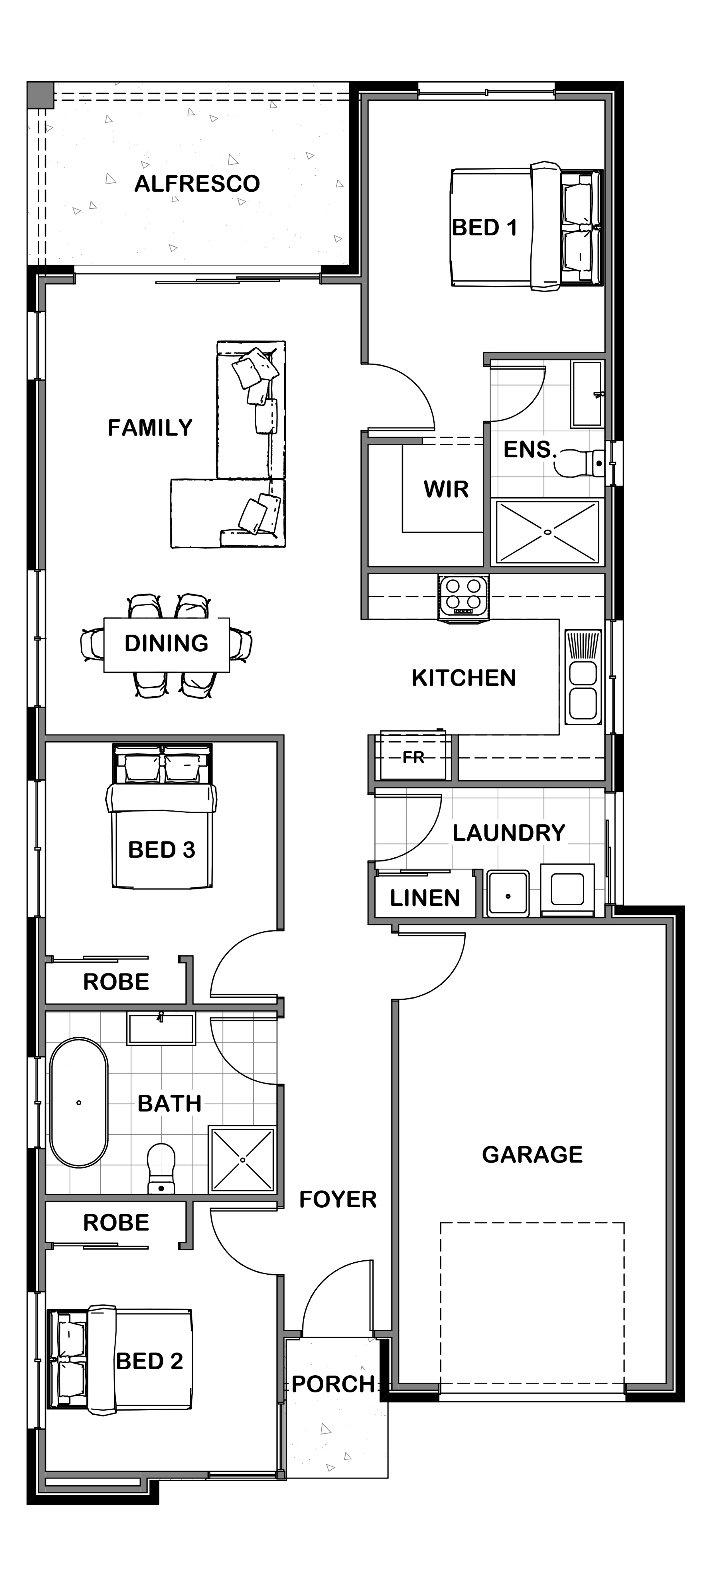
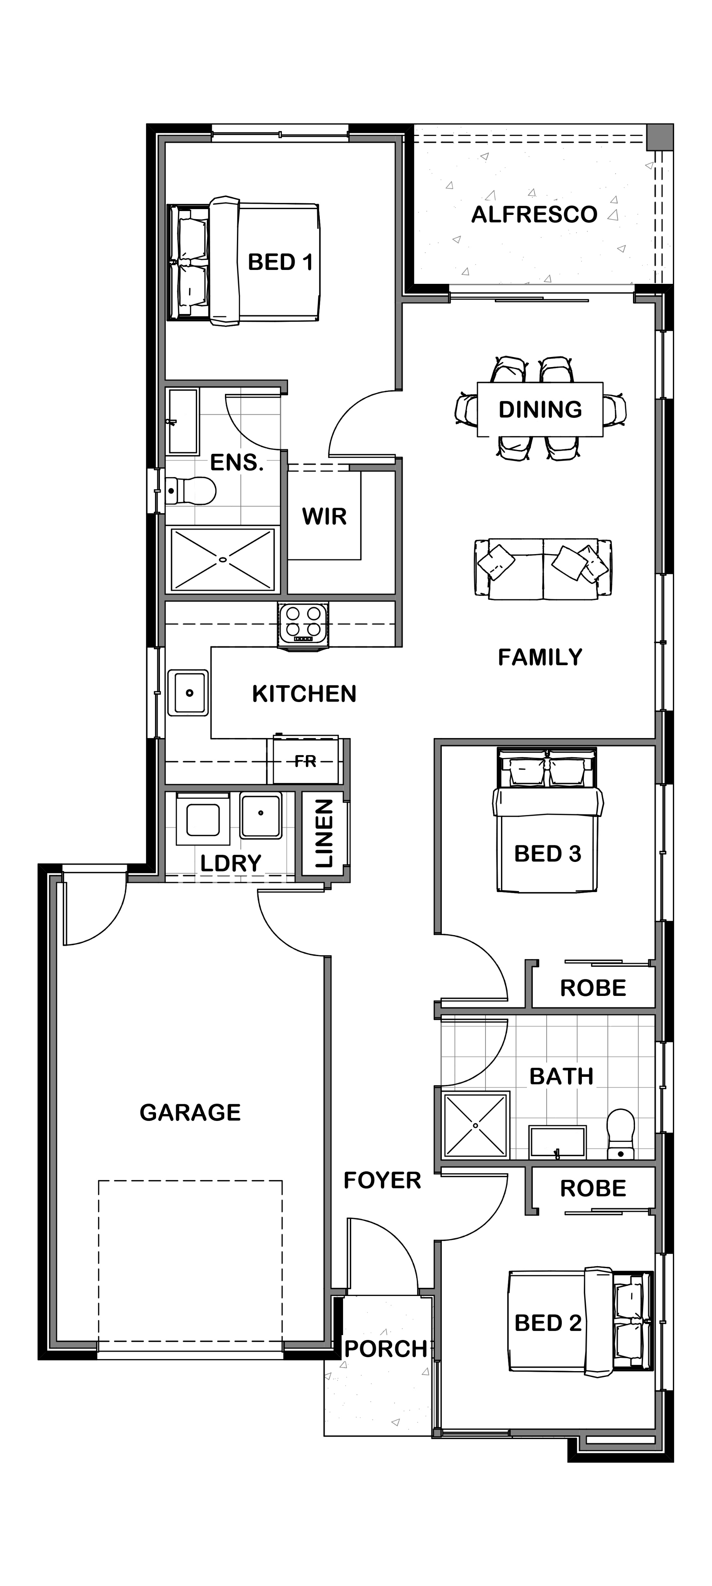
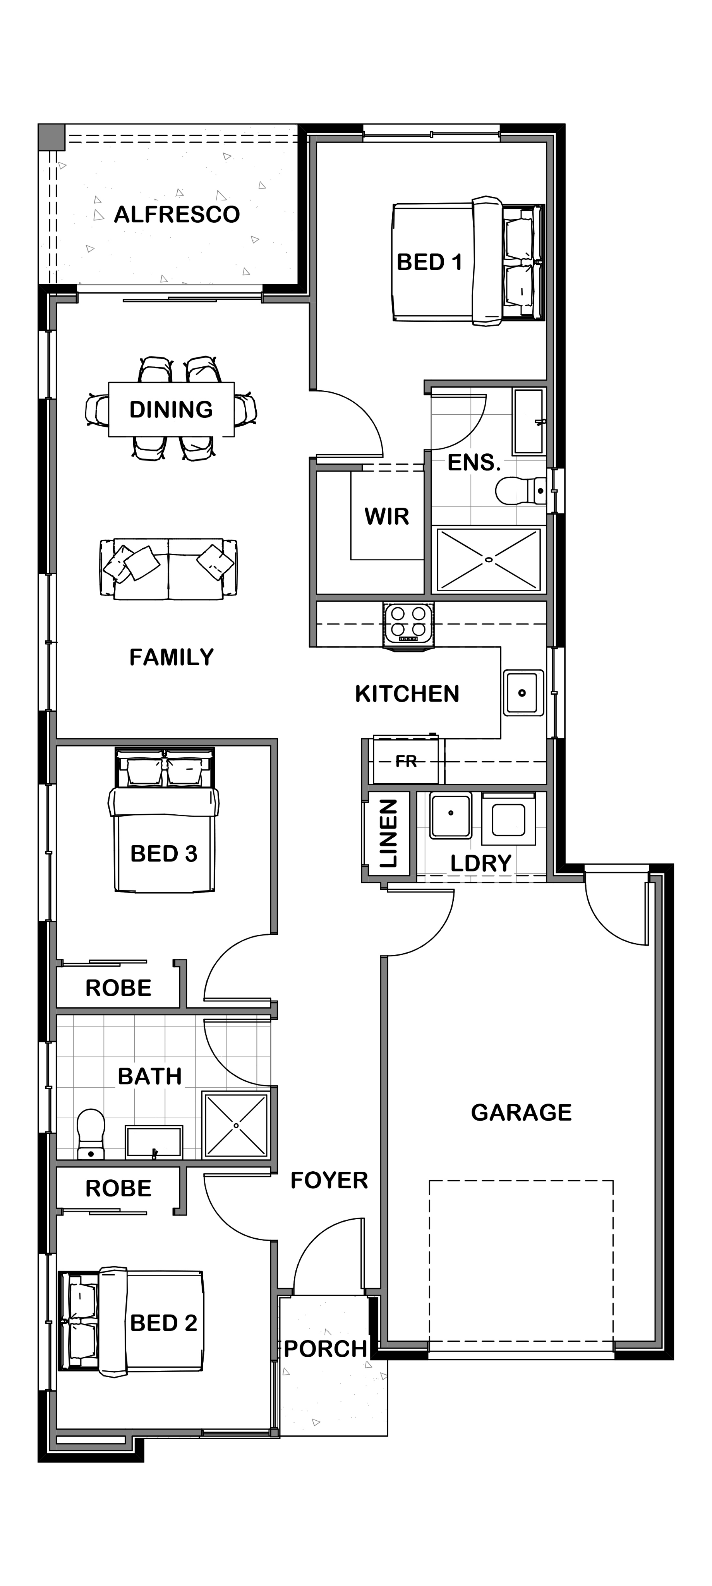
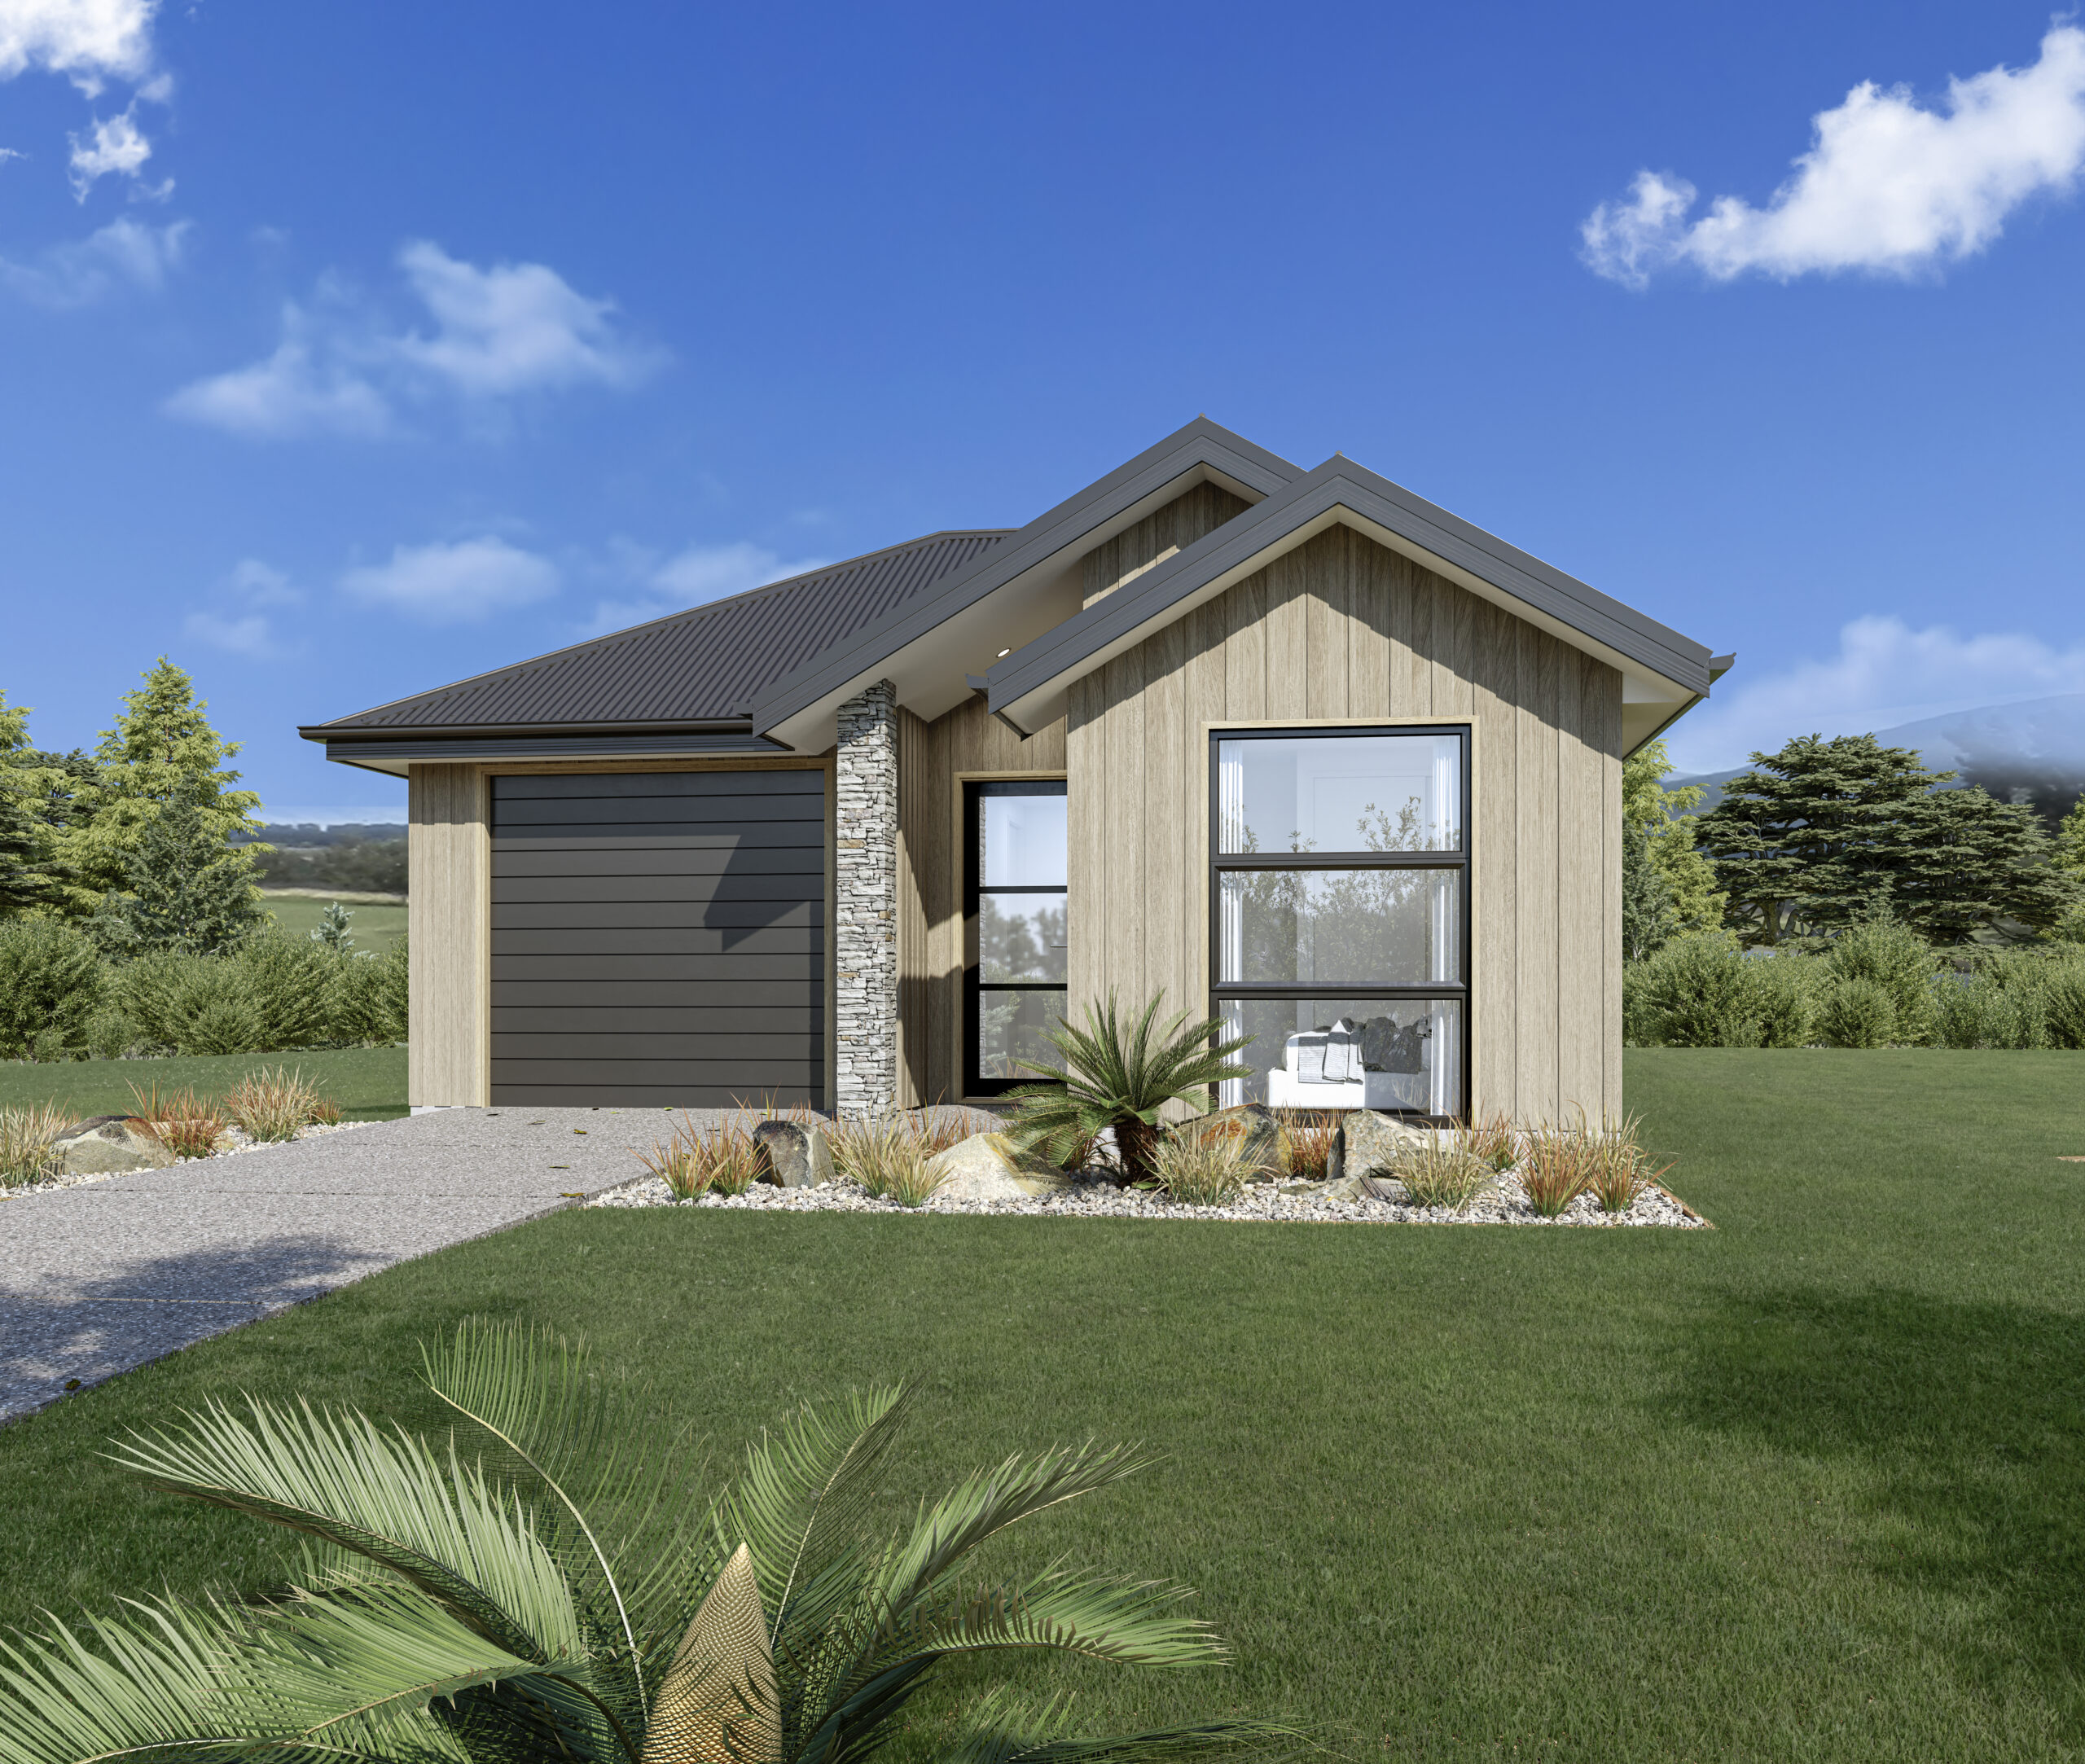
This compact home exudes warmth with timber and stone tones ensuring a striking street appeal. The kitchen is at the centre of this family home overlooking the sun-soaked living area. A generous master suite to the rear boasts a spacious ensuite and walk in robe, while the remaining 2 bedrooms are well served with a family sized bathroom to the front of the home for perfect privacy yet still compact to fit on a narrow site

Sizes (SqM)
3
2
1
1
3
2
1
1
3
2
1
1
Corso Lodge

Sizes (SqM)
3
2
1
1
House Size 160m2
Lot Width 10m
Lot Depth 28m
Aspect
3
2
1
1
House Size 145m2
Lot Width 10m
Lot Depth 25m
Aspect
3
2
1
1
House Size 125m2
Lot Width 10m
Lot Depth 25m
Aspect
Corso 160 Lodge Floor Plan by Stonewood Homes Australia Mirrored Corso 160 Lodge Home Design by Stonewood Homes Australia
Corso 145 Lodge House Plan by Stonewood Homes Australia Mirrored Corso 145 Lodge House Design by Stonewood Homes Australia
Corso 125 Lodge House and Land Package by Stonewood Homes Australia Mirrored Corso 125 Lodge Floor Plan by Stonewood Homes Australia

This compact home exudes warmth with timber and stone tones ensuring a striking street appeal. The kitchen is at the centre of this family home overlooking the sun-soaked living area. A generous master suite to the rear boasts a spacious ensuite and walk in robe, while the remaining 2 bedrooms are well served with a family sized bathroom to the front of the home for perfect privacy yet still compact to fit on a narrow site

Corso Lodge

This compact home exudes warmth with timber and stone tones ensuring a striking street appeal. The kitchen is at the centre of this family home overlooking the sun-soaked living area. A generous master suite to the rear boasts a spacious ensuite and walk in robe, while the remaining 2 bedrooms are well served with a family sized bathroom to the front of the home for perfect privacy yet still compact to fit on a narrow site

Do you own land?(Required)

Select up to three products to compare.