Outlook Modern

Outlook: A Modern family haven with striking galley kitchen

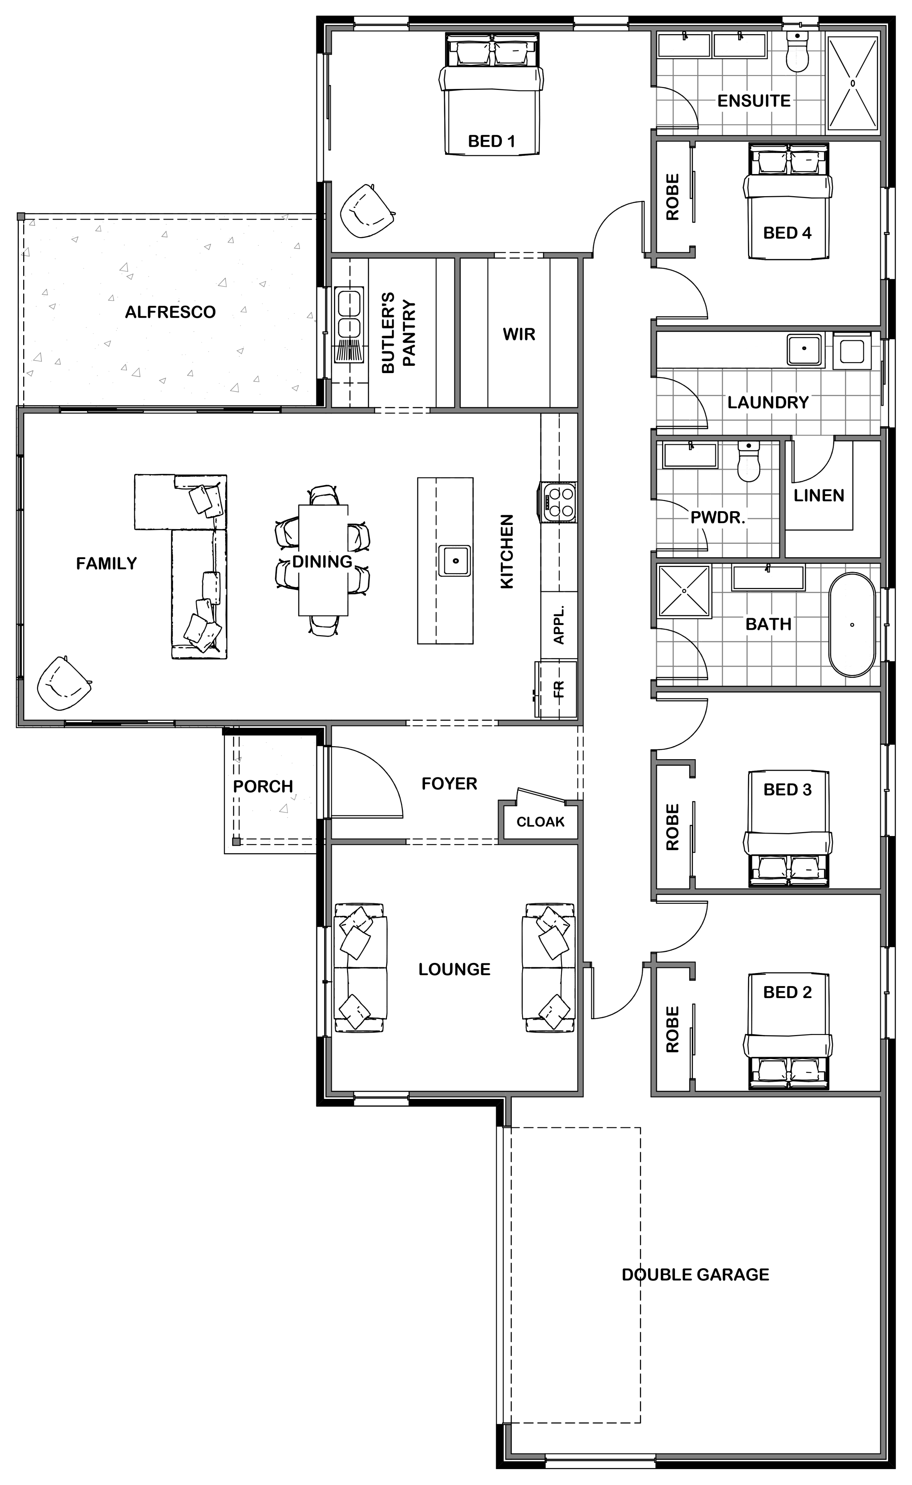
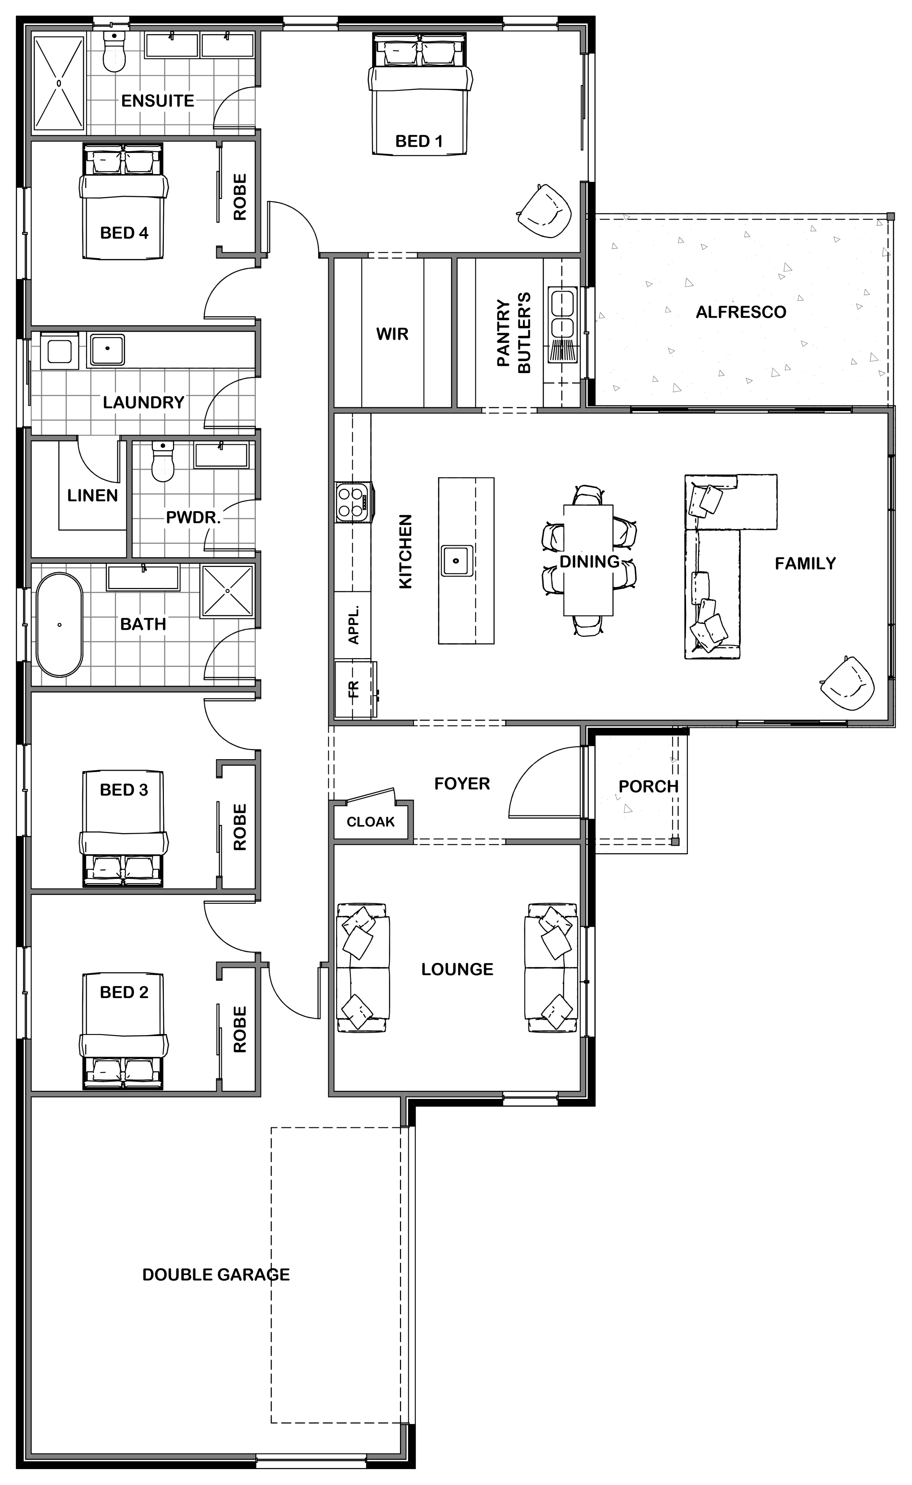
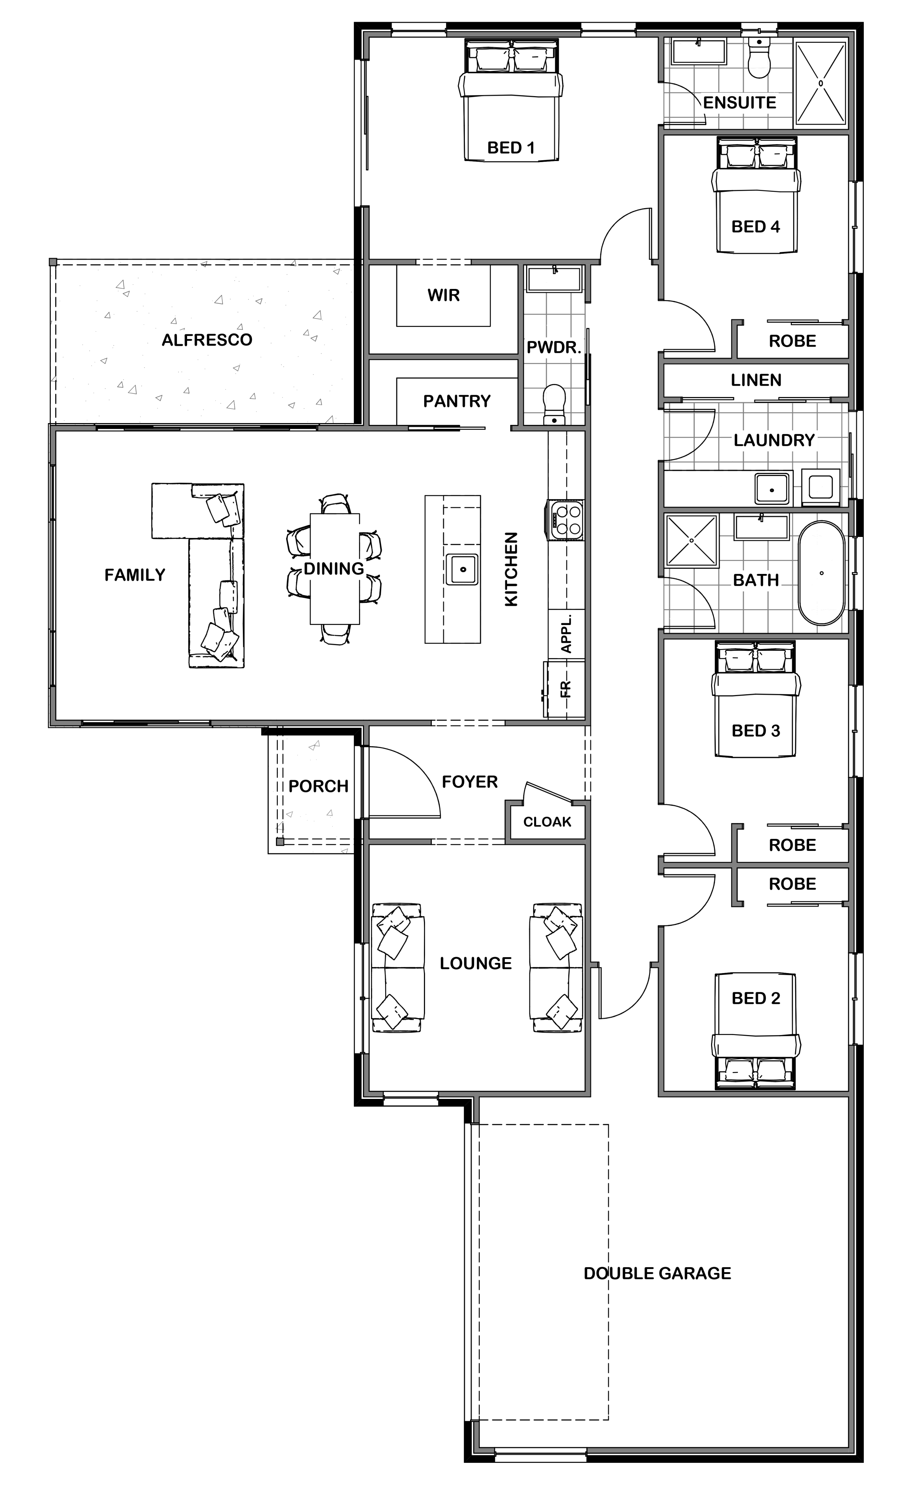
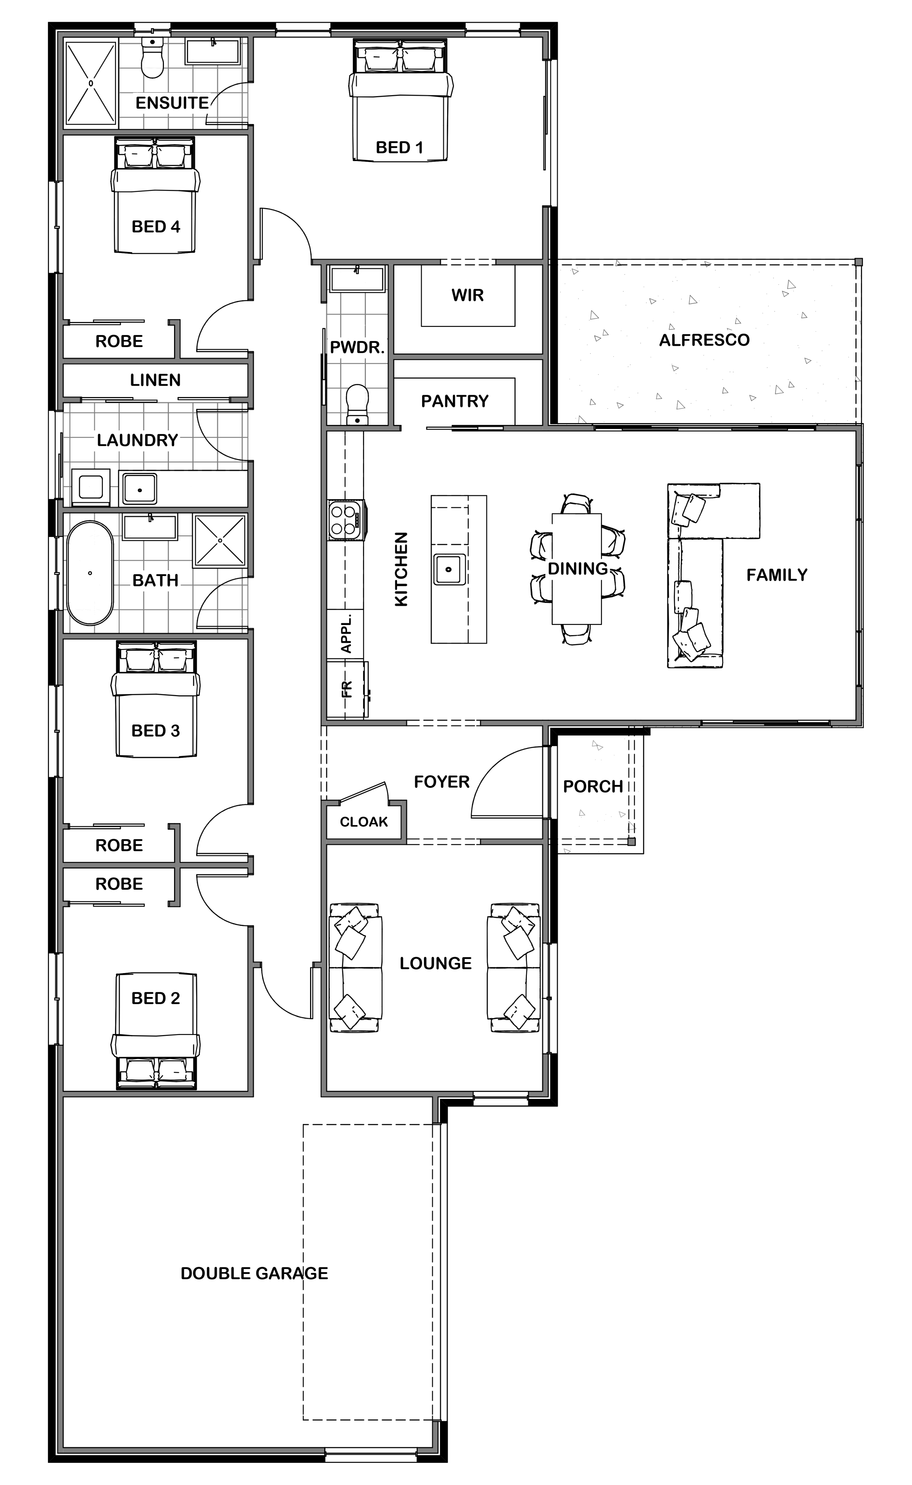
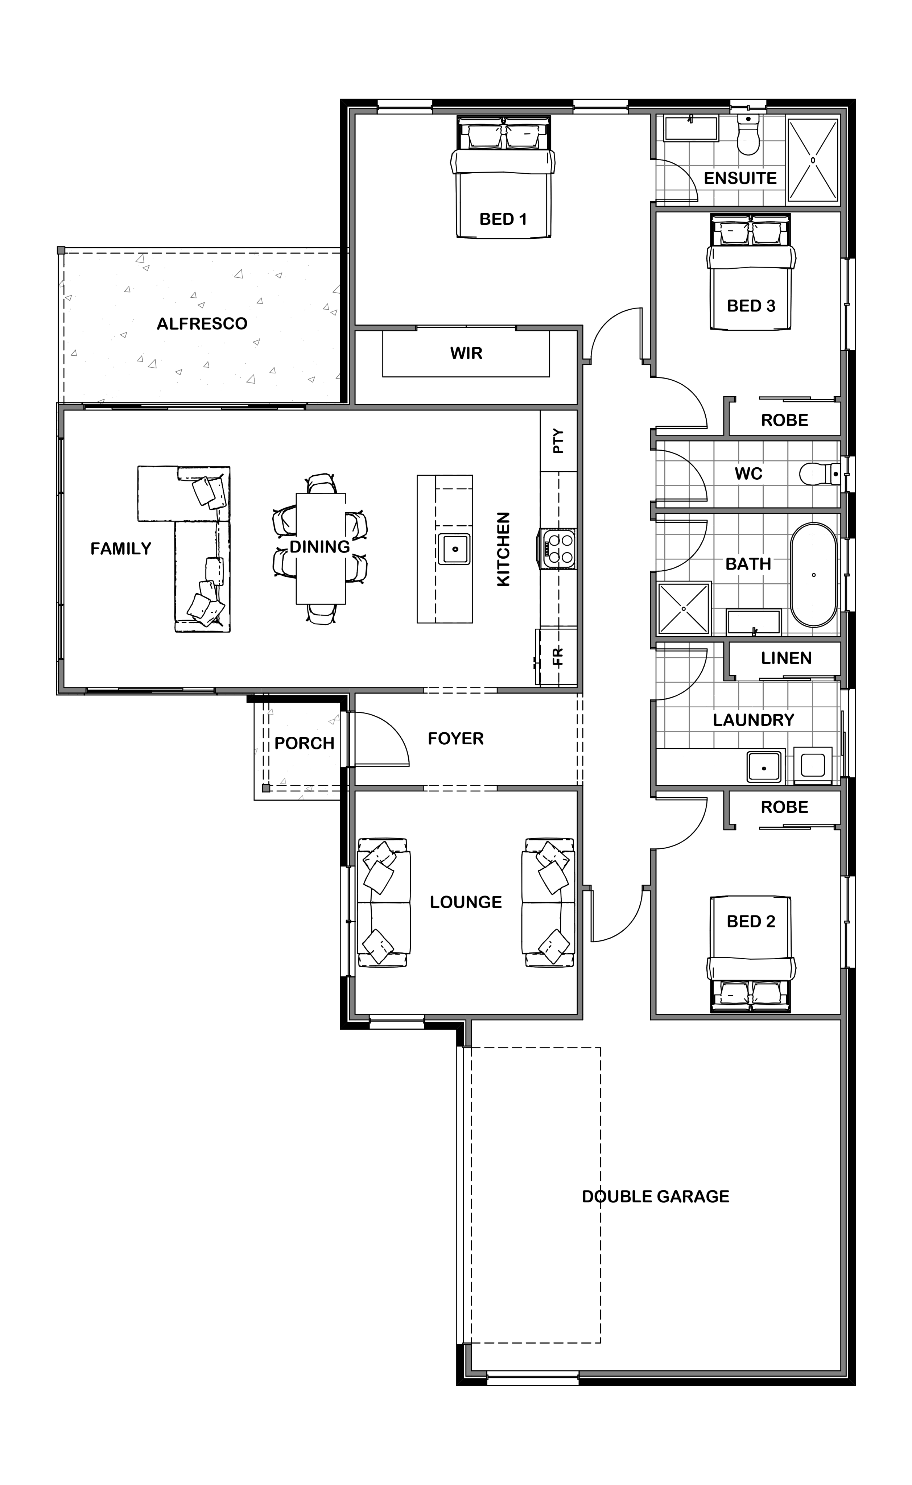

At the heart of this home is a striking galley kitchen, which flanks a sun-soaked open plan living area. The family room and generous master suite both open outdoors, giving direct rear yard access for the ultimate in indoor – outdoor flow. The rest of the family will benefit too with 3 – 4 bedrooms and a separate bathroom and laundry to service this private end of the home. With a private lounge or media room to the front of the home, the outlook design captures family living at its heart.

Sizes (SqM)
4
2.5
1
2
4
2
1
2
3
2.5
1
2
Outlook Modern

Sizes (SqM)
4
2.5
1
2
House Size 248m2
Lot Width 28m
Lot Depth 20m
Aspect
4
2
1
2
House Size 224m2
Lot Width 28m
Lot Depth 18m
Aspect
3
2.5
1
2
House Size 200m2
Lot Width 25m
Lot Depth 18m
Aspect

At the heart of this home is a striking galley kitchen, which flanks a sun-soaked open plan living area. The family room and generous master suite both open outdoors, giving direct rear yard access for the ultimate in indoor – outdoor flow. The rest of the family will benefit too with 3 – 4 bedrooms and a separate bathroom and laundry to service this private end of the home. With a private lounge or media room to the front of the home, the outlook design captures family living at its heart.

Outlook Modern

At the heart of this home is a striking galley kitchen, which flanks a sun-soaked open plan living area. The family room and generous master suite both open outdoors, giving direct rear yard access for the ultimate in indoor – outdoor flow. The rest of the family will benefit too with 3 – 4 bedrooms and a separate bathroom and laundry to service this private end of the home. With a private lounge or media room to the front of the home, the outlook design captures family living at its heart.

Do you own land?(Required)

Select up to three products to compare.