Every home starts with an idea. Sometimes it’s a collection of inspiration images, a list of must-haves or a floor plan sketched on a piece of paper.
At Stonewood Homes Sunshine Coast South, we help bring those ideas to life—working with you from the earliest design conversations through to construction and the day you walk through your finished home.
This project shows that journey taking shape. From an initial layout to a Homei model, detailed construction drawings and progress on site, it’s a home built around our clients’ vision.
And there’s still more to come.
From this: an idea on paper
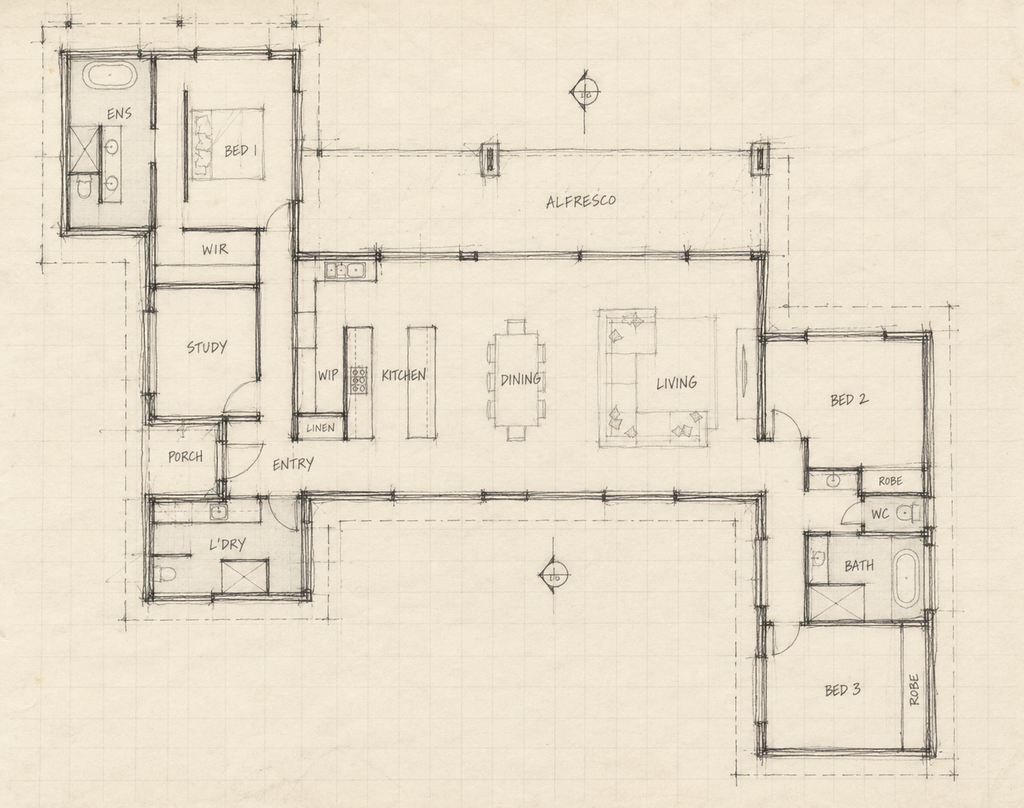
You don’t need to arrive with a complete set of plans to start a conversation with us. A simple sketch can tell us plenty about how you want to live.
Perhaps you’ve imagined a central living area where everyone comes together, a private main bedroom away from the other bedrooms, or an alfresco space that makes the most of your outlook. Your sketch gives us a starting point to explore those ideas together.
We talk through what matters to you, how the home needs to function and what you want to achieve within your budget. We also consider the block itself—its orientation, access, slope and surroundings—so the design develops with the site in mind.
It’s about understanding the thinking behind the lines on the page.
To this: seeing your design come to life in Homei
A floor plan shows where rooms sit, but it can be difficult to picture how those spaces will feel.
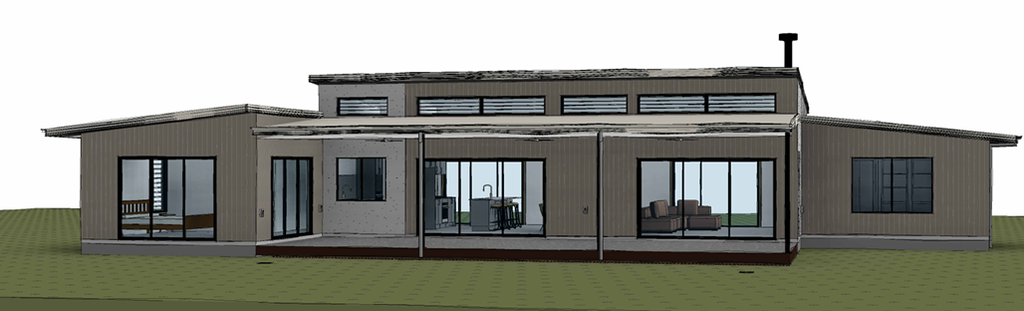
Using Homei, we can bring your proposed design into a three-dimensional environment, helping you understand the layout, proportions and connections between rooms.
You can explore how the kitchen relates to the dining and living areas, see the impact of ceiling heights and windows, and get a clearer sense of the connection between indoor and outdoor spaces.
One of the most valuable parts of this process is being able to work through changes together in real time. As we explore your options, you can see the design evolve and discuss what works best for you.
Moving a wall or adjusting a window becomes a much more informed decision when you can see the difference it makes.
To this: bringing design and budget together
Your design and your budget need to develop together.
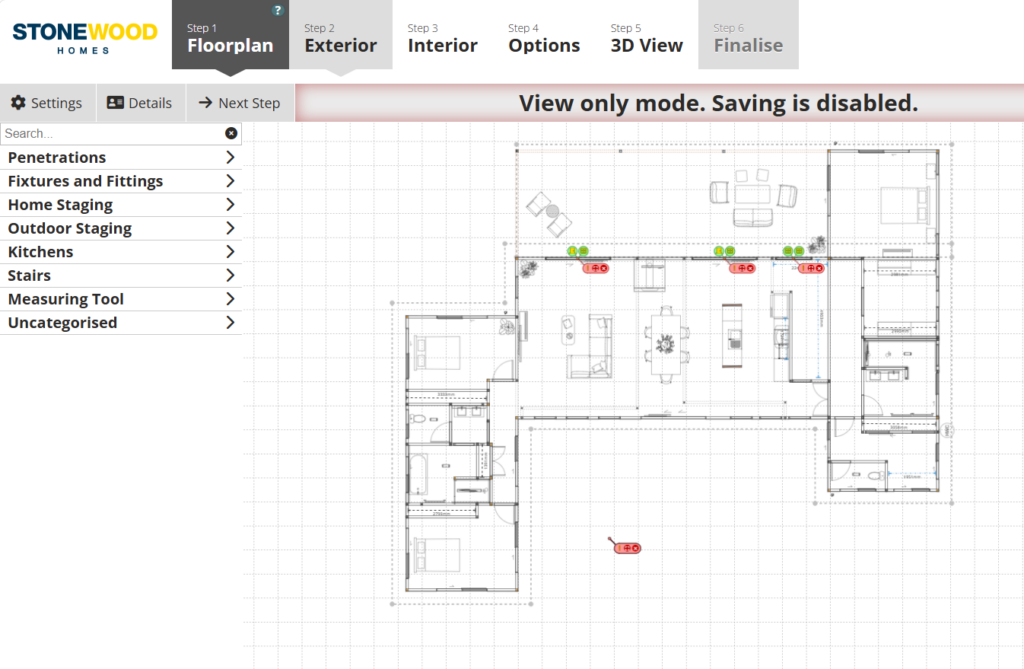
As the home takes shape, we work through the costs associated with the layout, specifications and selections. That helps you understand the financial impact of your choices while there is still an opportunity to refine them.
It might mean deciding where to invest in a feature you love, exploring an alternative finish or adjusting an area of the home to better suit your priorities.
Homei supports those conversations by bringing the design and pricing process closer together. Final pricing is then developed around the agreed scope, with site requirements, engineering and other project-specific details worked through along the way.
Our aim is to help you make confident decisions with a clear understanding of what you’re building.
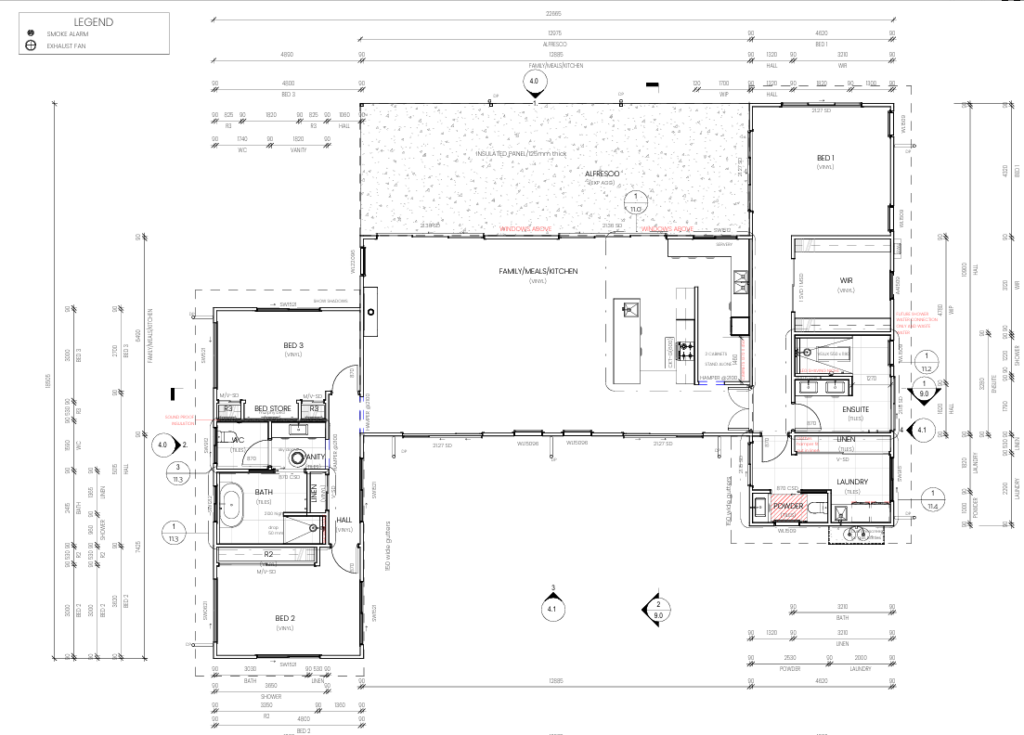
To this: detailed drawings ready for construction
Once the design direction is agreed, the next step is turning that vision into the documentation needed to build it.
Construction drawings develop the concept into detailed plans, elevations, dimensions and building information. These are coordinated with engineering, energy requirements and the relevant approval process.
This is where the practical details are resolved so the people building your home have clear information to work from.
The spaces you first imagined on paper now have the documentation behind them to move towards construction.
To this: your home taking shape on site
Then comes the moment when the drawings become something you can stand inside.
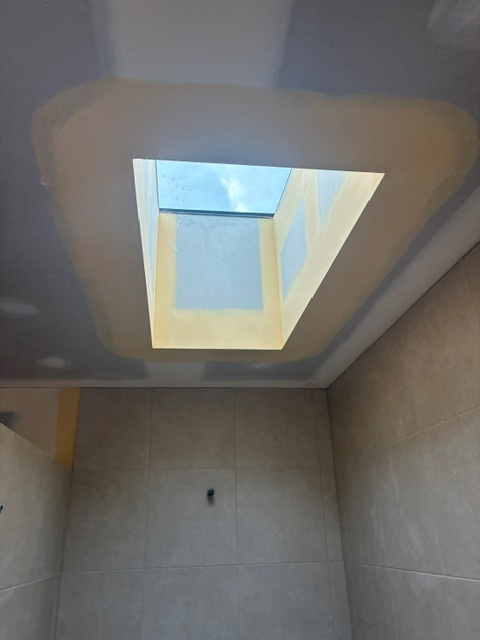
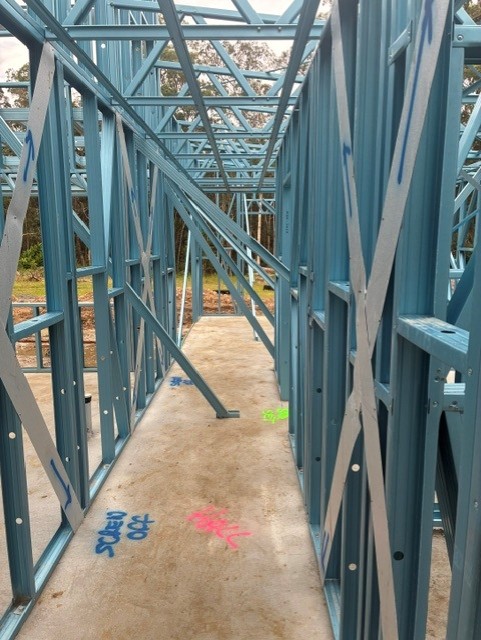
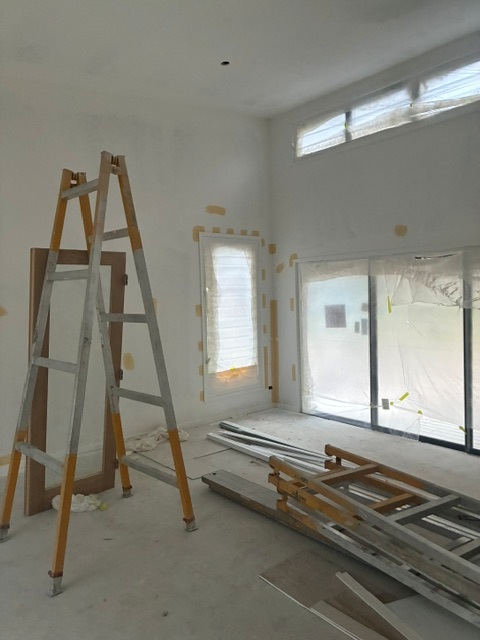
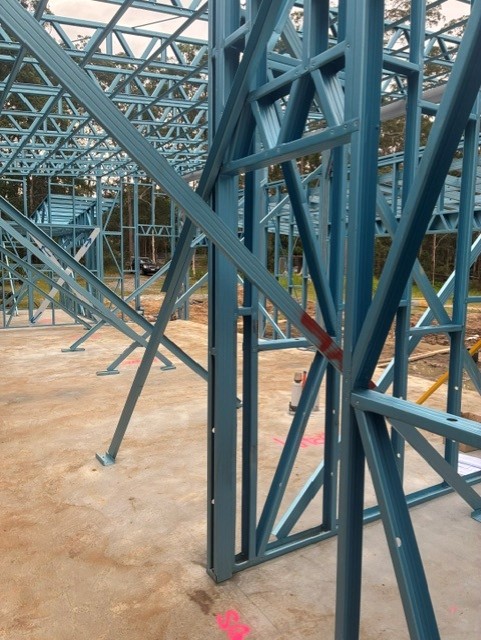
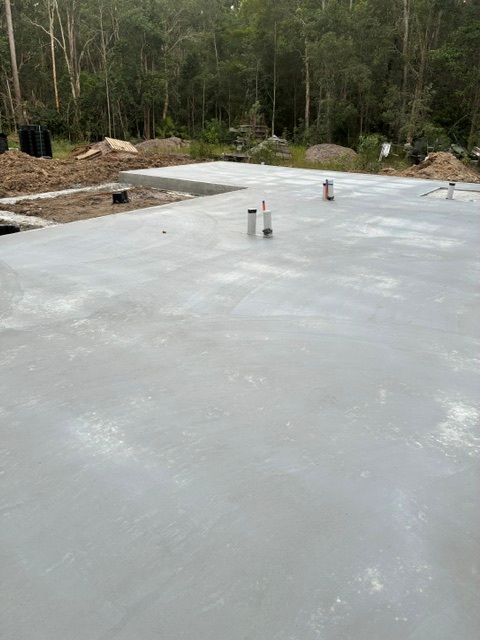
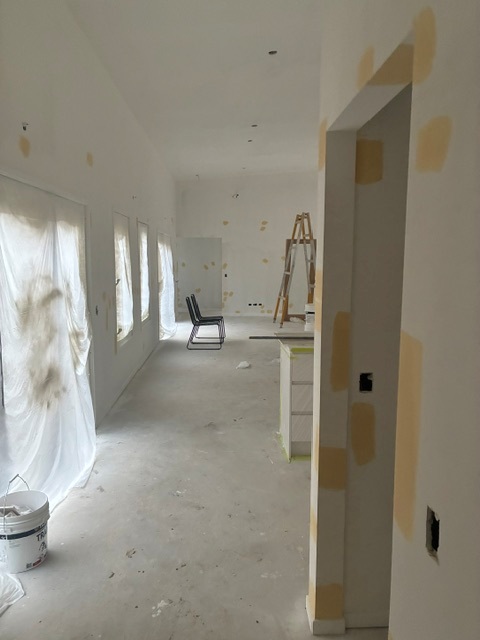
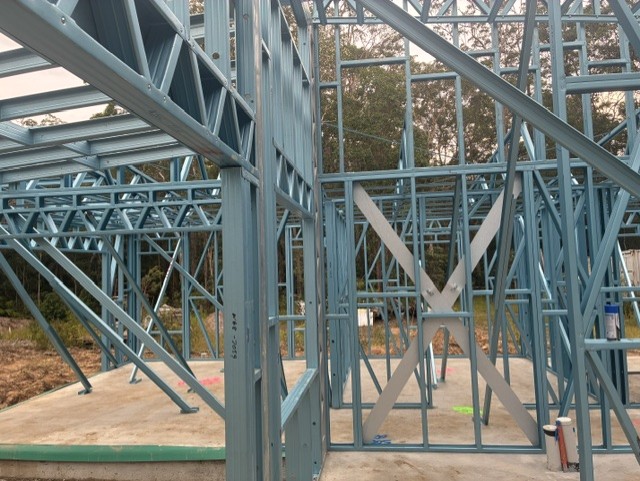
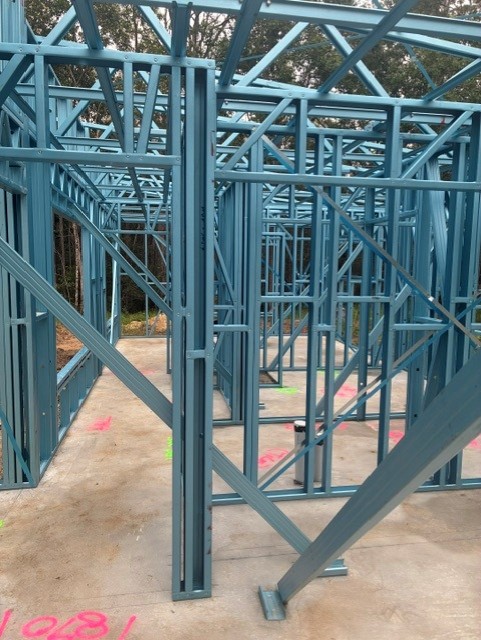
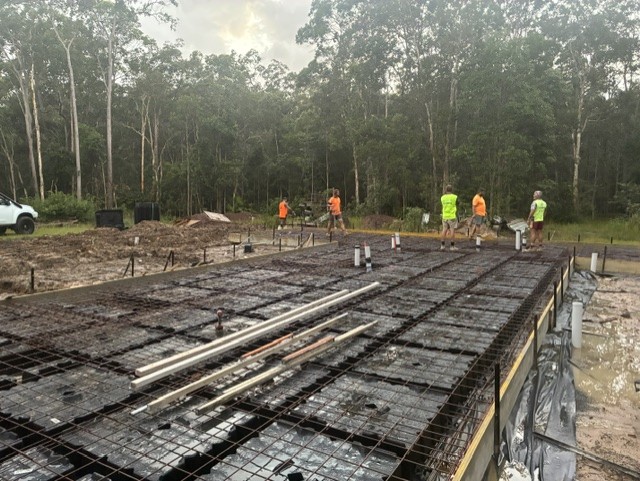
The slab establishes the footprint. The frame reveals the rooms, rooflines and openings. As roofing, windows, cladding and internal linings are installed, the home becomes easier to recognise with every visit.
For this project, the progress photographs capture that transformation—from the slab preparation and framing through to enclosed spaces and interiors taking shape.
Those high windows, open living spaces and connections to the outdoors are becoming real features of a home that began as an idea.
Your home. Your ideas. Your journey.
Whether you have a rough sketch, an existing concept or simply a clear idea of how you want your home to feel, we can help you take the next step.
At Stonewood Homes Sunshine Coast South, we bring design, visualisation, pricing and construction together to guide you through the full journey.
From a sketch on paper to a home taking shape.
Watch this space—the best is still to come…